Member Features
Find Real Estate Bargain!
Full foreclosure details
Home value, equity and ownership info
Find homes priced below market
Get full access with a FREE Account
Already a member?
$549,000
Listing Price3beds
2baths
2,157sqft
8,276sqft lot
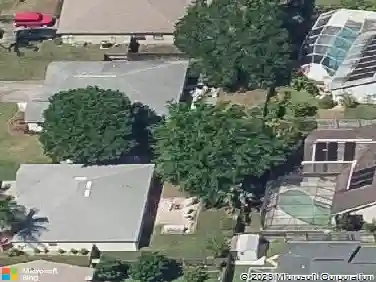
1396 Clubhouse Dr, Rockledge, FL 32955
Member Features
Find Real Estate Bargain!
Full foreclosure details
Home value, equity and ownership info
Find homes priced below market
Get full access with a FREE Account
Already a member?
For Sale
Off Market
Home type
Price / sqft
Year built
Home Details
Welcome to LAKEFRONT living at its finest in the highly sought-after Wingate Estates. Perfectly situated on a scenic waterfront lot, this beautifully maintained home offers an exceptional floor plan designed for both comfortable everyday living and effortless entertaining. Step inside to discover bright, open living spaces filled with natural light. The flowing layout creates a warm, inviting atmosphere, with breathtaking lake views that can be enjoyed from the main living areas and beyond. The spacious kitchen opens to the living and dining areas, making it the perfect gathering place for family and friends. Whether you're preparing meals, hosting holidays, or enjoying a quiet evening at home, this well-designed floor plan offers the flexibility today's buyers are searching for. Community pool, Pickleball courts and Ralph Williams Elementary all walking distance. Great location close to 95, the Beaches & Space Center.
Interior Details
2157
3
2
Has Heating:
Yes
Heating Type:
Central
Has Cooling:
Yes
Cooling Type:
Central
Has Fuel:
No
Fuel Type:
N/A
Has Basement:
No
Basement Type:
N/A
Has Flooring:
No
Flooring Type:
N/A
Has Fireplace:
Yes
Fireplace Type:
N/A
Property Details
8276
No
No
Type:
Garage, Attached
Location:
N/A
Status:
N/A
Number of Spaces:
2
No
No
No
No
No
No
No
Construction Details
N/A
Stucco
N/A
Gable/hip
Asphalt
Tax History
Year
Amount
Land
Improvement
Percent Change
Assessment
2020
$4,983
$62,000
$225,440
--%
$287,440
2019
$4,231
$0
$0
--%
$266,390
2018
$4,249
$0
$0
--%
$261,430
2017
$4,298
$48,000
$208,060
--%
$256,060
2016
$4,395
$48,000
$204,410
--%
$252,410
2014
$4,515
$0
$0
--%
$204,850
2013
$4,192
$0
$0
--%
$186,230
2012
$2,939
$0
$0
--%
$169,300

Average Home Price in 32955
Nearby Properties
Zip Code
Price
Bed
Bath
Sqft
Lot
Sold Date
$449,900
4 Beds
2 Baths
1,911 Sqft
7,405 Lot (sqft)
Sold 09/23/2026
$527,572
4 Beds
3 Baths
2,431 Sqft
10,019 Lot (sqft)
Sold 06/18/2026
$455,650
3 Beds
2 Baths
2,172 Sqft
6,534 Lot (sqft)
Sold 06/17/2026
$649,900
3 Beds
2 Baths
2,250 Sqft
8,276 Lot (sqft)
Sold 10/13/2026
$570,976
3 Beds
2 Baths
2,286 Sqft
10,890 Lot (sqft)
Sold 10/26/2026
$446,099
4 Beds
2 Baths
1,922 Sqft
10,890 Lot (sqft)
Sold 10/26/2026
$401,926
$401,926
4 Beds
2 Baths
1,911 Sqft
7,841 Lot (sqft)
Sold 10/26/2026
$411,376
3 Beds
2 Baths
1,925 Sqft
6,098 Lot (sqft)
Sold 10/27/2026
$415,164
4 Beds
2 Baths
1,902 Sqft
7,405 Lot (sqft)
Sold 10/26/2026