Member Features
Find Real Estate Bargain!
Full foreclosure details
Home value, equity and ownership info
Find homes priced below market
Get full access with a FREE Account
Already a member?
$980,111
Listing Price3beds
3.5baths
2,957sqft
16,801sqft lot
125 Clubhouse Dr, Lakeway, TX 78734
Member Features
Find Real Estate Bargain!
Full foreclosure details
Home value, equity and ownership info
Find homes priced below market
Get full access with a FREE Account
Already a member?
For Sale
Home type
Price / sqft
Year built
Home Details
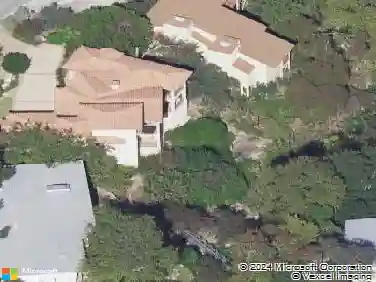
Welcome to 125 Clubhouse - a custom single-story residence set on a tree-lined lot in the heart of Lakeway. Designed in a distinctive Santa Fe Modern style, the home blends Southwestern architectural influence with refined, mountain-inspired details, including Western red cedar viga and latilla ceilings, stone-accented walls, travertine flooring, and rich natural wood elements throughout. A custom stained-glass entry door opens to warm, thoughtfully designed interiors, with a stunning stone entryway that provides a peaceful transition into the home. The living room is anchored by a floor-to-ceiling stone fireplace and framed by rectangular windows that capture views of the infinity-edge pool and the private, tree-filled canyon beyond. The space connects effortlessly to the kitchen and dining areas, creating both openness and architectural interest. The gourmet kitchen features double ovens, a built-in gas cooktop, and an expansive island with generous bar seating. The primary suite is both cozy and spacious with wood-beamed ceilings, outdoor access, and a spacious bath with dual vanities, a walk-in shower, and a soaking tub. An adjacent bonus room provides flexibility for an office, fitness space, or fourth bedroom. On the opposite wing, two additional bedrooms each have access to their own full bathrooms and a substantial secondary living area well-suited for guests or multi-generational living. Outdoor amenities include a broad stone deck, stucco fireplace, outdoor kitchen,
Interior Details
2957
3
3.5
Has Heating:
Yes
Heating Type:
Central
Has Cooling:
Yes
Cooling Type:
Central
Has Fuel:
No
Fuel Type:
N/A
Has Basement:
No
Basement Type:
N/A
Has Flooring:
No
Flooring Type:
N/A
Has Fireplace:
Yes
Fireplace Type:
N/A
Property Details
16801
No
No
Type:
Garage, Attached
Location:
N/A
Status:
N/A
Number of Spaces:
2
No
No
No
No
Yes
No
No
Construction Details
N/A
N/A
N/A
Hip
Metal
Tax History
Year
Amount
Land
Improvement
Percent Change
Assessment
2019
$21,168
$70,000
$732,506
--%
$802,506
2020
$21,305
$0
$0
--%
$797,333
2018
$16,288
$70,000
$654,848
--%
$724,848
2016
$14,882
$70,000
$628,068
--%
$698,068
2017
$16,048
$70,000
$577,318
--%
$647,318
2014
$13,788
$70,000
$494,221
--%
$564,221
2013
$8,614
$70,000
$274,291
--%
$344,291
2012
$1,669
$70,000
$0
--%
$70,000

Average Home Price in 78734
Nearby Properties
Zip Code
Price
Bed
Bath
Sqft
Lot
Sold Date
$1,003,458
$1,003,458
-- Beds
3.5 Baths
3,273 Sqft
12,602 Lot (sqft)
Sold 10/20/2026
$725,753
$725,753
4 Beds
2.5 Baths
2,802 Sqft
12,570 Lot (sqft)
Sold 09/09/2026
$710,262
$710,262
4 Beds
3.5 Baths
2,813 Sqft
13,565 Lot (sqft)
Sold 07/16/2026
$661,734
$661,734
-- Beds
4.25 Baths
3,258 Sqft
6,425 Lot (sqft)
Sold 06/17/2026
$699,900
$699,900
3 Beds
3 Baths
2,549 Sqft
6,103 Lot (sqft)
Sold 10/27/2026