Member Features
Find Real Estate Bargain!
Full foreclosure details
Home value, equity and ownership info
Find homes priced below market
Get full access with a FREE Account
Already a member?
$499,000
Listing Price4beds
3baths
2,367sqft
10,000sqft lot
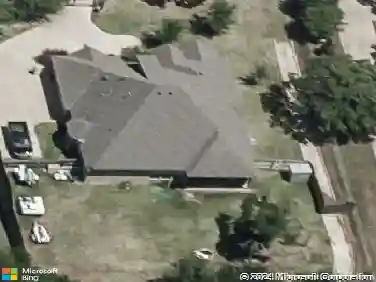
6112 Club House Dr, North Richland Hills, TX 76148
Member Features
Find Real Estate Bargain!
Full foreclosure details
Home value, equity and ownership info
Find homes priced below market
Get full access with a FREE Account
Already a member?
For Sale
Off Market
Home type
Price / sqft
Year built
Home Details
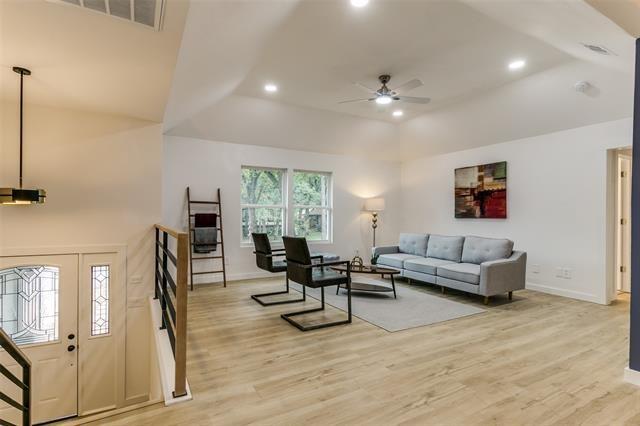
Welcome to this beautifully well maintained, crafted single-story home, designed with natural light, comfort, and functionality in mind. Inside, you'll find a freshly painted, spacious and versatile layout featuring two generous living areas, perfect for entertaining or relaxing with family. A formal dining room with elegant lighting offers the perfect setting for special gatherings and holiday meals. The bright and open kitchen is a true highlight, showcasing granite countertops, an island, ample cabinetry with under-cabinet lighting, and two front-facing windows over the sink that frame peaceful views of the front yard - making everyday tasks a pleasure. Adjacent to the kitchen, the cozy breakfast nook is filled with sunlight from two large windows, creating a cheerful space to start your day. The split-bedroom floor plan offers privacy and flexibility for any lifestyle. The primary suite is a peaceful retreat with bay windows, a spacious ensuite bathroom featuring dual sinks, a garden tub, separate shower, and a large walk-in closet. The second and third bedrooms share a well-appointed Jack-and-Jill bathroom and are both spacious and filled with natural light. The fourth bedroom, set apart from the others, is ideal as a guest, in-law suite or home office and is conveniently located next to a full bath with direct access to the screened-in back patio. Step outside to the enclosed sunroom-style patio - a perfect space for year-round entertaining or quiet evenings. For added
Interior Details
2367
4
3
Has Heating:
Yes
Heating Type:
Central
Has Cooling:
Yes
Cooling Type:
Central
Has Fuel:
No
Fuel Type:
N/A
Has Basement:
No
Basement Type:
N/A
Has Flooring:
No
Flooring Type:
N/A
Has Fireplace:
Yes
Fireplace Type:
N/A
Property Details
10000
No
No
Type:
N/A
Location:
N/A
Status:
N/A
Number of Spaces:
N/A
No
No
No
No
Yes
No
No
Construction Details
N/A
N/A
N/A
N/A
N/A
Tax History
Year
Amount
Land
Improvement
Percent Change
Assessment
2020
$7,408
$60,000
$231,132
--%
$291,132
2019
$7,436
$60,000
$232,245
--%
$292,245
2018
$7,361
$0
$0
--%
$279,551
2017
$6,740
$0
$0
--%
$254,137
2016
$6,216
$40,000
$191,034
--%
$231,034
2014
$5,891
$28,000
$191,300
--%
$219,300
2013
$5,606
$28,000
$180,700
--%
$208,700
2012
$5,469
$28,000
$178,700
--%
$206,700

Average Home Price in 76148