Member Features
Find Real Estate Bargain!
Full foreclosure details
Home value, equity and ownership info
Find homes priced below market
Get full access with a FREE Account
Already a member?
$1,249,000
Listing Price5beds
4baths
4,106sqft
5,227sqft lot
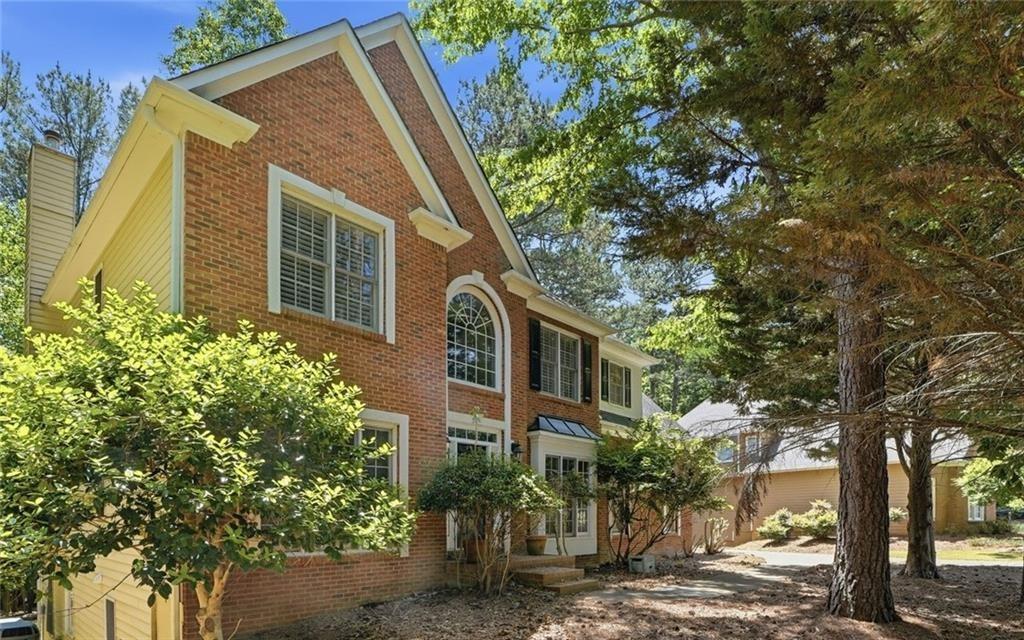
559 S Club Dr, Woodstock, GA 30188
Member Features
Find Real Estate Bargain!
Full foreclosure details
Home value, equity and ownership info
Find homes priced below market
Get full access with a FREE Account
Already a member?
For Sale
Off Market
Home type
Price / sqft
Year built
Home Details
Luxury Living in the Heart of Downtown Woodstock!nnExperience the perfect blend of elegance, comfort, and convenience in this exceptional 5-bedroom, 4.5-bath home located in the highly sought-after John Weiland South on Main community. Designed with both everyday living and entertaining in mind, this four-story residence features an elevator providing access to every level, making the home as functional as it is luxurious.nnThis prime corner lot features a white picket fenced in front and side yard with a welcoming Large wrap around covered front porch. Entering the home you have a light filled office and living room. The Office area features paneling and can also be used as a separate dining room.nAt the heart of the home is a spectacular chef's kitchen that has been featured as the backdrop for a popular cooking blog and website and will appear in an upcoming cookbook releasing this October. Thoughtfully designed with white quartz countertops, crisp white cabinetry, a premium Miele stainless built in counter depth refrigerator, Thermador dual fuel convection range, and generous prep space, the kitchen opens seamlessly to the dining area and inviting family room. A cozy fireplace, custom built-in cabinetry, expansive windows, and abundant natural light create an ideal gathering space, while custom plantation shutters throughout the home add timeless elegance.nnThe second level offers three spacious bedrooms, including a luxurious primary suite featuring a spa-inspired bath w
Interior Details
4106
5
4
Has Heating:
Yes
Heating Type:
Forced Air With Air Conditioning
Has Cooling:
Yes
Cooling Type:
Central
Has Fuel:
Yes
Fuel Type:
Gas
Has Basement:
No
Basement Type:
Unfinished
Has Flooring:
No
Flooring Type:
Hardwood
Has Fireplace:
Yes
Fireplace Type:
N/A
Property Details
5227
No
No
Type:
Garage, Detached
Location:
N/A
Status:
N/A
Number of Spaces:
0
No
No
No
No
Yes
No
No
Construction Details
Ranch
Concrete
N/A
Hip
Wood Shingle
Tax History
Year
Amount
Land
Improvement
Percent Change
Assessment
2020
$1,408
$44,000
$0
--%
$44,000

Average Home Price in 30188
Nearby Properties
Zip Code
Price
Bed
Bath
Sqft
Lot
Sold Date
$1,007,688
$1,007,688
4 Beds
3.5 Baths
4,390 Sqft
5,662 Lot (sqft)
Sold 08/25/2026
$1,004,983
$1,004,983
4 Beds
4.5 Baths
4,402 Sqft
4,791 Lot (sqft)
Sold 07/21/2026
$1,007,900
$1,007,900
4 Beds
3.5 Baths
4,371 Sqft
6,534 Lot (sqft)
Sold 07/01/2026
$1,166,893
$1,166,893
5 Beds
4.5 Baths
4,140 Sqft
4,791 Lot (sqft)
Sold 06/15/2026
$1,014,900
$1,014,900
4 Beds
5 Baths
3,706 Sqft
6,098 Lot (sqft)
Sold 11/02/2026
$1,139,900
$1,139,900
4 Beds
5 Baths
4,314 Sqft
5,662 Lot (sqft)
Sold 11/02/2026
$1,009,900
$1,009,900
4 Beds
5 Baths
3,727 Sqft
5,227 Lot (sqft)
Sold 11/02/2026
$1,041,268
$1,041,268
4 Beds
3.5 Baths
3,702 Sqft
5,227 Lot (sqft)
Sold 10/26/2026
$1,100,370
$1,100,370
4 Beds
4.5 Baths
4,278 Sqft
3,484 Lot (sqft)
Sold 10/13/2026