Member Features
Find Real Estate Bargain!
Full foreclosure details
Home value, equity and ownership info
Find homes priced below market
Get full access with a FREE Account
Already a member?
$1,481,694
Listing Price4beds
2.5baths
3,350sqft
7,450sqft lot
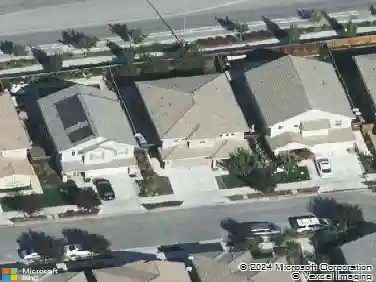
2631 Club Dr, Gilroy, CA 95020
Member Features
Find Real Estate Bargain!
Full foreclosure details
Home value, equity and ownership info
Find homes priced below market
Get full access with a FREE Account
Already a member?
For Sale
Home type
Price / sqft
Year built
Home Details
The highly sought-after Eagle Ridge floor plan featuring a ground-floor primary suite and private attached casita offers comfort and flexibility. This updated home showcases golf course views and extensive upgrades throughout. Recent improvements include updated flooring, interior paint, crown molding, window coverings, and designer lighting. Smart features include a Nest system, video doorbell, security cameras, surround sound pre-wiring, and ADT alarm system. The kitchen is ideal for everyday living and entertaining with a 6-burner gas cooktop, trash compactor, dishwasher and refrigerator, updated fixtures, and 2 newer RC drinking water filtration systems. The spacious primary suite includes a custom closet, integrated audio, remote blinds, updated fixtures, quiet exhaust fan, and spa-inspired baths with three sensor-activated Toto toilets. Additional upgrades include a Puronics water softener, 240V EV outlet, improved irrigation, refreshed iron gates, and updated bath cabinetry. Enjoy outdoor living with a private courtyard, fire pit, and built-in BBQ - perfect for entertaining. Ideally located near the Eagle Ridge clubhouse, golf course, parks, trails, playgrounds, and summer concerts, this home offers resort-style living in one of Gilroy's premier communities.
Interior Details
3350
4
2.5
Has Heating:
Yes
Heating Type:
Forced Air With Air Conditioning
Has Cooling:
Yes
Cooling Type:
N/A
Has Fuel:
No
Fuel Type:
N/A
Has Basement:
No
Basement Type:
N/A
Has Flooring:
No
Flooring Type:
N/A
Has Fireplace:
Yes
Fireplace Type:
N/A
Property Details
7450
No
No
Type:
N/A
Location:
N/A
Status:
N/A
Number of Spaces:
N/A
No
No
No
No
Yes
No
No
Construction Details
H-shape
N/A
N/A
N/A
N/A
Tax History
Year
Amount
Land
Improvement
Percent Change
Assessment
2020
$12,226
$364,287
$599,676
--%
$963,963
2019
$12,110
$357,145
$587,918
--%
$945,063
2018
$11,303
$350,143
$576,391
--%
$926,534
2017
$11,543
$343,278
$565,090
--%
$908,368
2016
$11,317
$336,548
$554,010
--%
$890,558
2013
$8,909
$325,000
$535,000
--%
$860,000
2013
$8,909
$200,800
$518,200
--%
$719,000
2012
$8,108
$183,200
$472,800
--%
$656,000

Average Home Price in 95020
Nearby Properties
Zip Code
Price
Bed
Bath
Sqft
Lot
Sold Date
$1,647,673
$1,647,673
5 Beds
4.5 Baths
3,528 Sqft
6,360 Lot (sqft)
Sold 09/26/2026
$1,570,443
$1,570,443
5 Beds
4 Baths
3,581 Sqft
6,435 Lot (sqft)
Sold 08/07/2026
$1,777,518
$1,777,518
5 Beds
4.5 Baths
3,430 Sqft
7,680 Lot (sqft)
Sold 08/01/2026
$1,489,406
$1,489,406
4 Beds
3 Baths
3,191 Sqft
6,000 Lot (sqft)
Sold 05/14/2026
$1,362,107
$1,362,107
5 Beds
4.5 Baths
3,035 Sqft
7,560 Lot (sqft)
Sold 10/26/2026
$1,700,000
$1,700,000
4 Beds
3 Baths
3,440 Sqft
7,410 Lot (sqft)
Sold 10/27/2026
$1,515,000
$1,515,000
4 Beds
3 Baths
3,191 Sqft
6,600 Lot (sqft)
Sold 09/29/2026
$1,742,954
$1,742,954
5 Beds
4 Baths
3,782 Sqft
6,100 Lot (sqft)
Sold 10/27/2026
$1,505,803
$1,505,803
4 Beds
3 Baths
3,191 Sqft
6,000 Lot (sqft)
Sold 10/26/2026