Member Features
Find Real Estate Bargain!
Full foreclosure details
Home value, equity and ownership info
Find homes priced below market
Get full access with a FREE Account
Already a member?
$320,000
Listing Price3beds
2baths
1,860sqft
10,291sqft lot
166 Club Dr, Fairhope, AL 36532
Member Features
Find Real Estate Bargain!
Full foreclosure details
Home value, equity and ownership info
Find homes priced below market
Get full access with a FREE Account
Already a member?
For Sale
Off Market
Home type
Price / sqft
Year built
Home Details
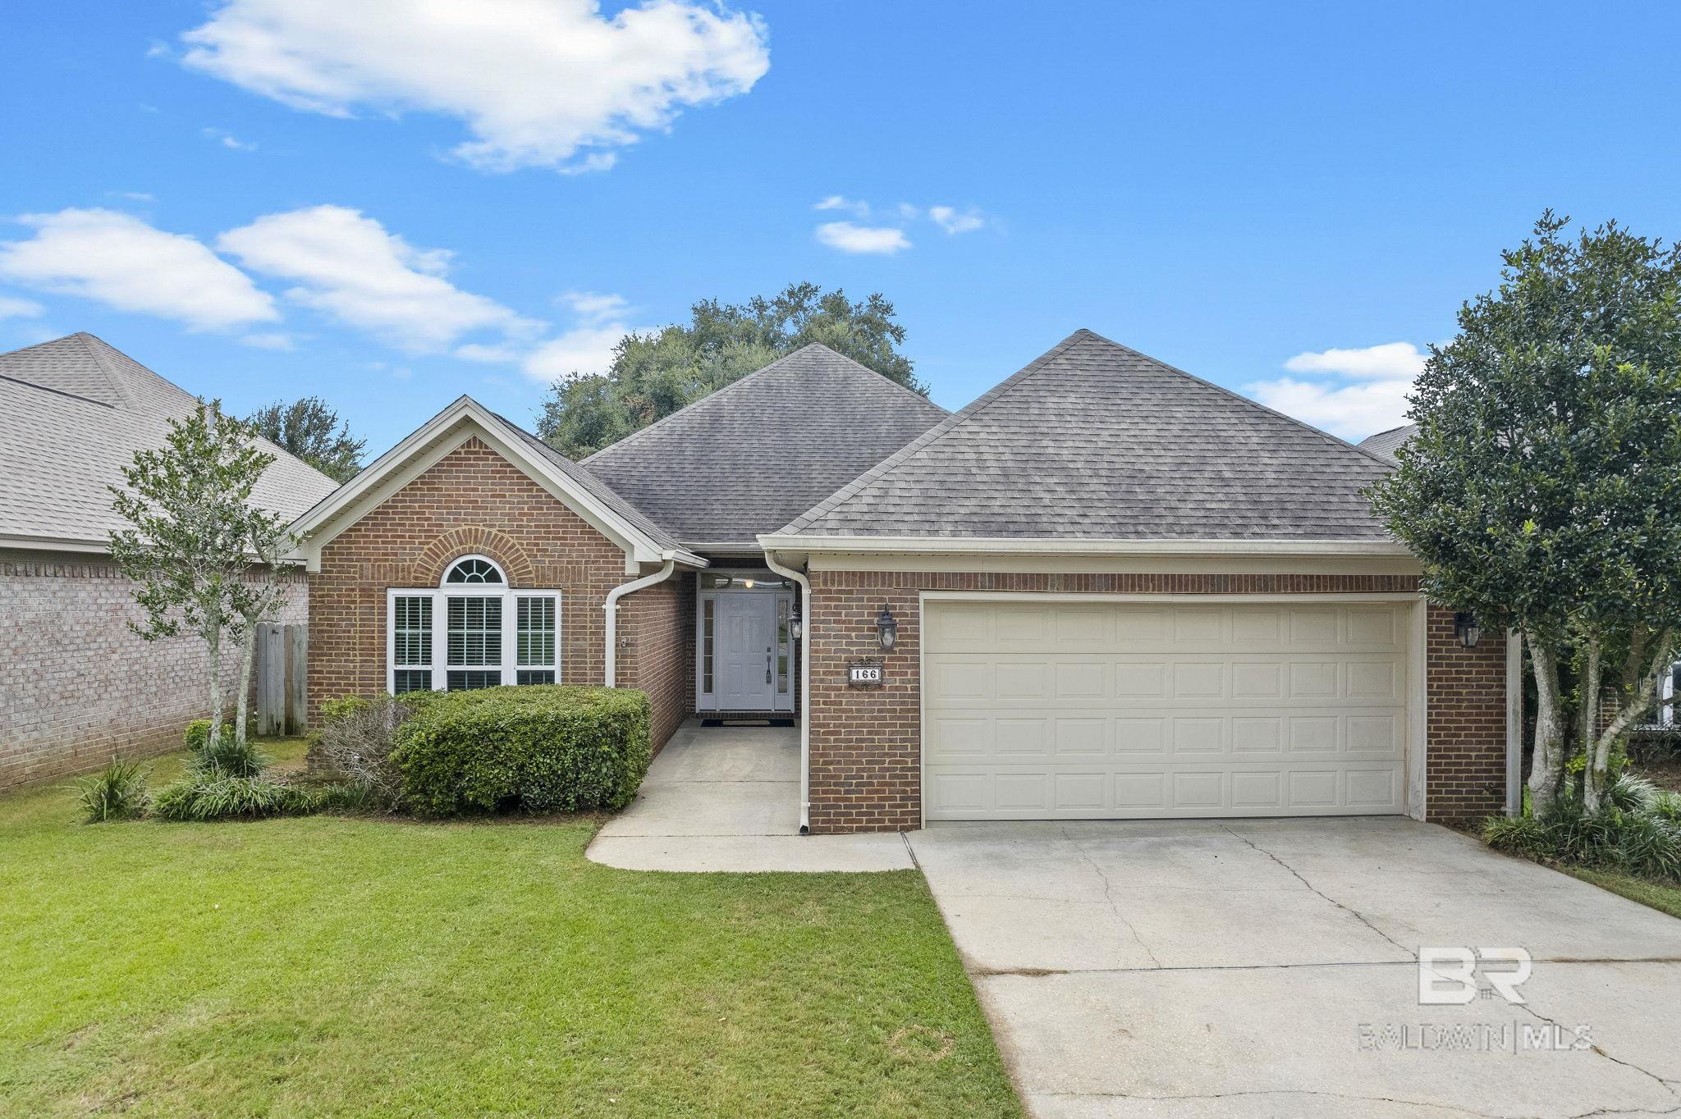
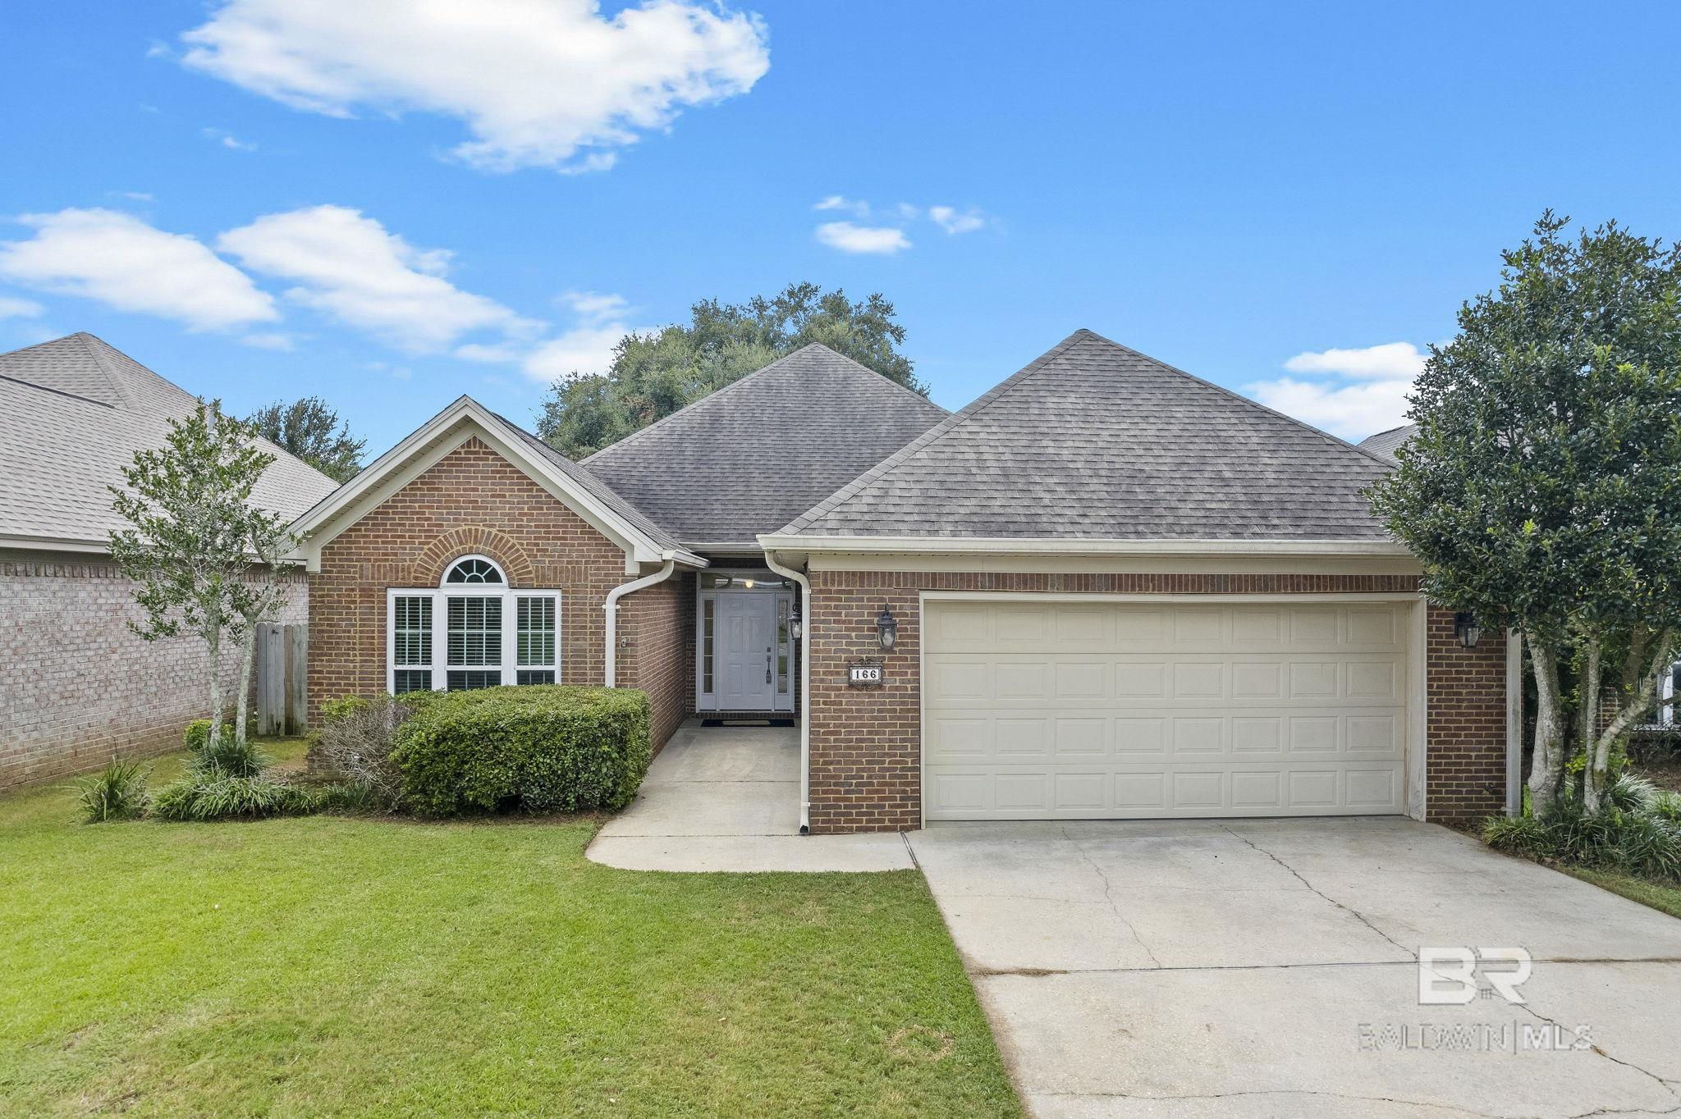
Welcome to 166 Club Drive, a wonderful brick patio home nestled in a serene neighborhood with an oak lined entrance street. This home is ready to go with a fortified Roof and updated HVAC system. Additionally, this home has a whole house generator which you will be grateful for in the event of a power loss. As you enter, you will see the formal dining room that leads into a spacious living area. The open kitchen features granite counters and stainless steel appliances. The large Primary Bedroom has windows that overlook the oak shaded back yard and has a walk in closet. The Primary Bath is spacious, brightly lit and has a corner soaking tub and separate shower. The back door leads onto a large screened porch overlooking the private fully fenced back yard. The oversized garage not only accommodates multiple vehicles but has an attached utility room, a workshop area, and an actual staircase leading up to a floored attic space. Call your agent for a tour today! Buyer to verify all information during due diligence.
Interior Details
1860
3
2
Has Heating:
Yes
Heating Type:
Forced Air With Air Conditioning
Has Cooling:
Yes
Cooling Type:
N/A
Has Fuel:
No
Fuel Type:
N/A
Has Basement:
No
Basement Type:
N/A
Has Flooring:
No
Flooring Type:
Ceramic Tile
Has Fireplace:
Yes
Fireplace Type:
N/A
Property Details
10291
No
No
Type:
N/A
Location:
N/A
Status:
N/A
Number of Spaces:
N/A
N/A
N/A
N/A
N/A
N/A
N/A
N/A
Construction Details
N/A
Brick
N/A
Gable/hip
Asphalt
Tax History
Year
Amount
Land
Improvement
Percent Change
Assessment
2019
$669
$0
$0
--%
$21,140
2018
$622
$0
$0
--%
$20,000
2017
$596
$0
$0
--%
$19,280
2016
$602
$0
$0
--%
$19,460
2015
$595
$0
$0
--%
$19,260
2013
$539
$0
$0
--%
$17,720
2012
$0
$0
$0
--%
$18,220

Average Home Price in 36532
Nearby Properties
Zip Code
Price
Bed
Bath
Sqft
Lot
Sold Date
$280,773
3 Beds
1 Baths
1,707 Sqft
43,560 Lot (sqft)
Sold 09/23/2026
$339,254
$339,254
3 Beds
1 Baths
2,031 Sqft
5,880 Lot (sqft)
Sold 08/11/2026
$514,000
$514,000
3 Beds
1 Baths
1,972 Sqft
8,111 Lot (sqft)
Sold 10/05/2026
$545,000
$545,000
3 Beds
2 Baths
2,067 Sqft
8,042 Lot (sqft)
Sold 09/29/2026
$433,062
$433,062
3 Beds
1 Baths
1,800 Sqft
7,578 Lot (sqft)
Sold 10/06/2026
$359,000
$359,000
3 Beds
2 Baths
2,015 Sqft
7,021 Lot (sqft)
Sold 09/29/2026
$424,900
$424,900
3 Beds
1 Baths
1,960 Sqft
6,625 Lot (sqft)
Sold 10/05/2026
$447,569
$447,569
3 Beds
1 Baths
1,774 Sqft
6,059 Lot (sqft)
Sold 10/06/2026
$320,000
$320,000
3 Beds
2 Baths
1,860 Sqft
10,291 Lot (sqft)
Sold 09/29/2026