Member Features
Find Real Estate Bargain!
Full foreclosure details
Home value, equity and ownership info
Find homes priced below market
Get full access with a FREE Account
Already a member?
$295,000
Listing Price3beds
2.5baths
2,182sqft
10,280sqft lot
3518 Cloverdale Dr, Tyler, TX 75701
Member Features
Find Real Estate Bargain!
Full foreclosure details
Home value, equity and ownership info
Find homes priced below market
Get full access with a FREE Account
Already a member?
For Sale
Off Market
Home type
Price / sqft
Year built
Home Details
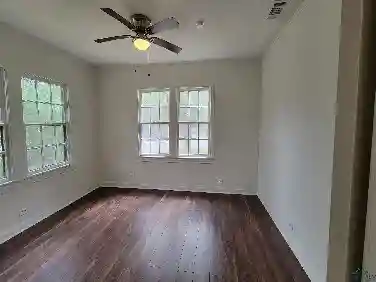
Centrally located, spacious single-story ranch-style home in Tyler with 3 bedrooms, 2 baths, and flexible living spaces. Layout includes formal living room, large family room with vaulted ceiling, exposed beams, skylights, a brick fireplace, and a formal dining room. Galley kitchen features stainless steel appliances, abundant cabinetry, a pantry, and a built-in desk with extra storage. Primary suite offers walk-in closet and private bath. Secondary bedrooms share a full hall bath. Additional highlights include central HVAC, laundry room, and dedicated storage room. Built-in shelving in both family rooms provides display and storage options. Mix of wood, tile, and vinyl flooring throughout. Outdoor living includes a covered patio overlooking the fenced backyard with mature trees and brick landscaping planters. A wide front yard with a curved walkway and landscaped beds with a working decorative fountain adds curb appeal. The roof was installed in 2020, and the HVAC is dual-zoned. The 2 car garage has a large hobby closet with shelving units. The driveway is wide enough to accommodate a boat or RV and features a 220 Amp outlet. Conveniently located near Rose Rudman Trail and Southside Park, Fresh by Brookshires, quick access to UT Tyler and Tyler Junior College, and within 10 minutes of downtown Tyler and the Hospital District.
Interior Details
2182
3
2.5
Has Heating:
Yes
Heating Type:
Central
Has Cooling:
Yes
Cooling Type:
Central
Has Fuel:
Yes
Fuel Type:
Electric
Has Basement:
No
Basement Type:
N/A
Has Flooring:
No
Flooring Type:
Carpet
Has Fireplace:
Yes
Fireplace Type:
N/A
Property Details
10280
No
No
Type:
N/A
Location:
N/A
Status:
N/A
Number of Spaces:
N/A
No
No
No
No
No
No
No
Construction Details
N/A
Brick Veneer
N/A
N/A
Composition Shingle
Tax History
Year
Amount
Land
Improvement
Percent Change
Assessment
2020
$4,521
$16,370
$199,140
--%
$215,510
2019
$4,333
$16,370
$186,133
--%
$202,503
2018
$4,250
$16,370
$178,009
--%
$194,379
2017
$4,227
$16,370
$178,009
--%
$194,379
2016
$3,836
$16,370
$163,327
--%
$179,697
2014
$3,561
$16,370
$151,219
--%
$167,589
2013
$3,469
$16,370
$147,412
--%
$163,782
2012
$3,356
$16,370
$144,246
--%
$160,616

Average Home Price in 75701