Member Features
Find Real Estate Bargain!
Full foreclosure details
Home value, equity and ownership info
Find homes priced below market
Get full access with a FREE Account
Already a member?
$665,000
Listing Price--beds
2baths
1,555sqft
8,322sqft lot
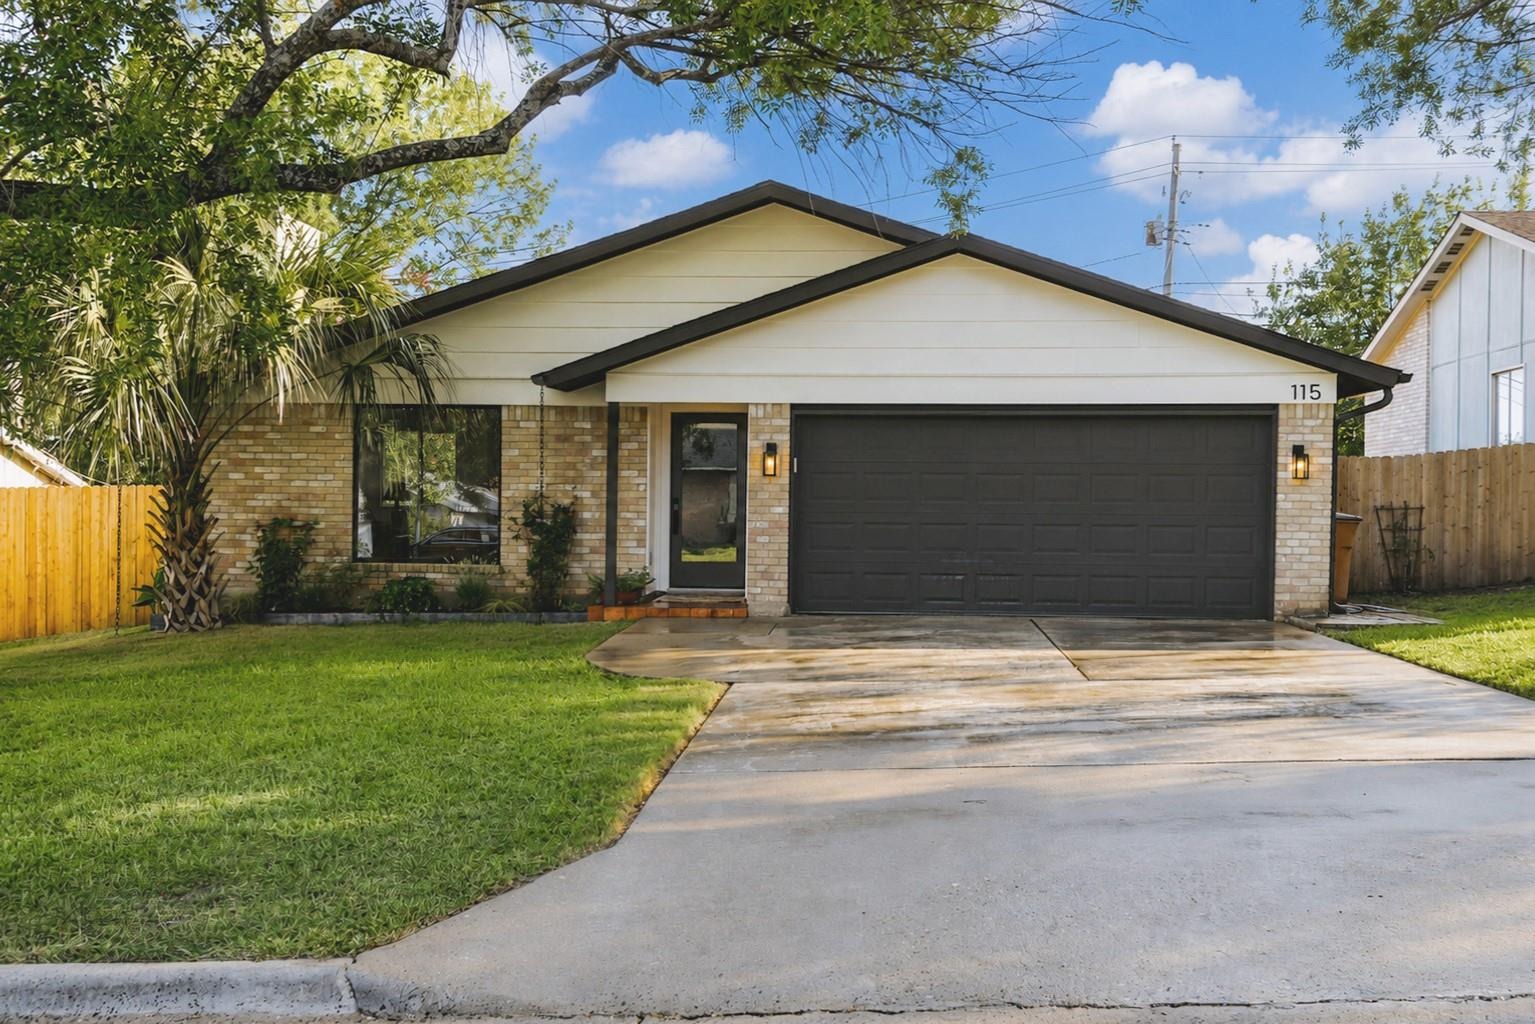
115 Cloudview Dr, Austin, TX 78745
Member Features
Find Real Estate Bargain!
Full foreclosure details
Home value, equity and ownership info
Find homes priced below market
Get full access with a FREE Account
Already a member?
For Sale
Off Market
Home type
Price / sqft
Year built
Home Details
115 Cloudview Drive pairs warm, natural materials with character-rich details throughout. Level 5 walls and white oak flooring provide a quiet backdrop for custom-milled red oak accents, a fluted walnut dining wall and solid-core Shaker doors. The kitchen pairs Slim Shaker cabinetry with Cipria marble countertops featuring soft blush-toned veining, a ceiling-height tile backsplash, and custom red oak floating shelves. A combined pantry and laundry space gets a little more playful with Barneby Gates Pheasant wallpaper and Saltillo tile. Updated baths, a custom primary closet, Pella 250 series windows, new HVAC, tankless water heater, refreshed landscaping, cedar privacy fencing, and a rear deck extend the updates beyond the interiors. Positioned just off South Congress, Cloudview is close to LeRoy and Lewis Barbecue, The Little Darlin and the St. Elmo/Yard district. Follow South Congress north for a direct connection to downtown and SoCo favorites including Aba, Perlas, Home Slice and Junes, or head south for the shopping, dining and everyday convenience of Southpark Meadows.
Interior Details
1555
N/A
2
Has Heating:
Yes
Heating Type:
Central
Has Cooling:
Yes
Cooling Type:
Central
Has Fuel:
No
Fuel Type:
N/A
Has Basement:
No
Basement Type:
N/A
Has Flooring:
No
Flooring Type:
N/A
Has Fireplace:
Yes
Fireplace Type:
N/A
Property Details
8322
No
No
Type:
Garage, Attached
Location:
N/A
Status:
N/A
Number of Spaces:
2
No
No
No
No
Yes
No
No
Construction Details
N/A
N/A
N/A
Gable
Composition Shingle
Tax History
Year
Amount
Land
Improvement
Percent Change
Assessment
2019
$6,266
$125,000
$167,181
--%
$292,181
2020
$6,266
$125,000
$167,181
--%
$292,181
2018
$5,922
$125,000
$144,643
--%
$269,643
2016
$4,701
$100,000
$136,130
--%
$236,130
2017
$5,266
$50,000
$160,803
--%
$210,803
2013
$3,560
$50,000
$115,842
--%
$165,842
2014
$4,085
$50,000
$94,541
--%
$144,541
2012
$3,388
$50,000
$92,236
--%
$142,236

Average Home Price in 78745
Nearby Properties
Zip Code
Price
Bed
Bath
Sqft
Lot
Sold Date
$378,385
$378,385
-- Beds
2.5 Baths
1,620 Sqft
6,003 Lot (sqft)
Sold 10/13/2026
$665,000
$665,000
-- Beds
2 Baths
1,555 Sqft
8,322 Lot (sqft)
Sold 10/13/2026
$413,350
$413,350
-- Beds
2 Baths
1,638 Sqft
9,572 Lot (sqft)
Sold 10/06/2026
$415,000
$415,000
-- Beds
2 Baths
1,400 Sqft
7,043 Lot (sqft)
Sold 10/13/2026
$441,668
$441,668
4 Beds
2.5 Baths
1,782 Sqft
10,637 Lot (sqft)
Sold 10/06/2026