
Member Features
Find Real Estate Bargain!
Full foreclosure details
Home value, equity and ownership info
Find homes priced below market
Get full access with a FREE Account
Already a member?
$354,000
Listing Price3beds
3baths
1,702sqft
2,858sqft lot
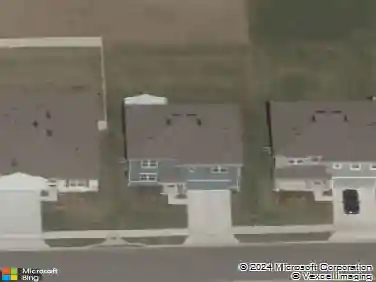
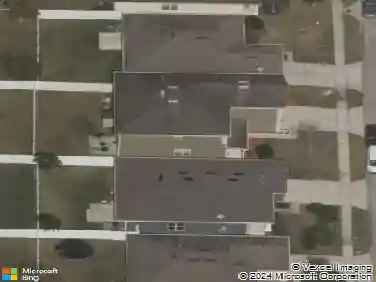
4812 Cliveden Loop, Sanford, FL 32773
Member Features
Find Real Estate Bargain!
Full foreclosure details
Home value, equity and ownership info
Find homes priced below market
Get full access with a FREE Account
Already a member?
For Sale
Off Market
Home type
Price / sqft
Year built
Home Details
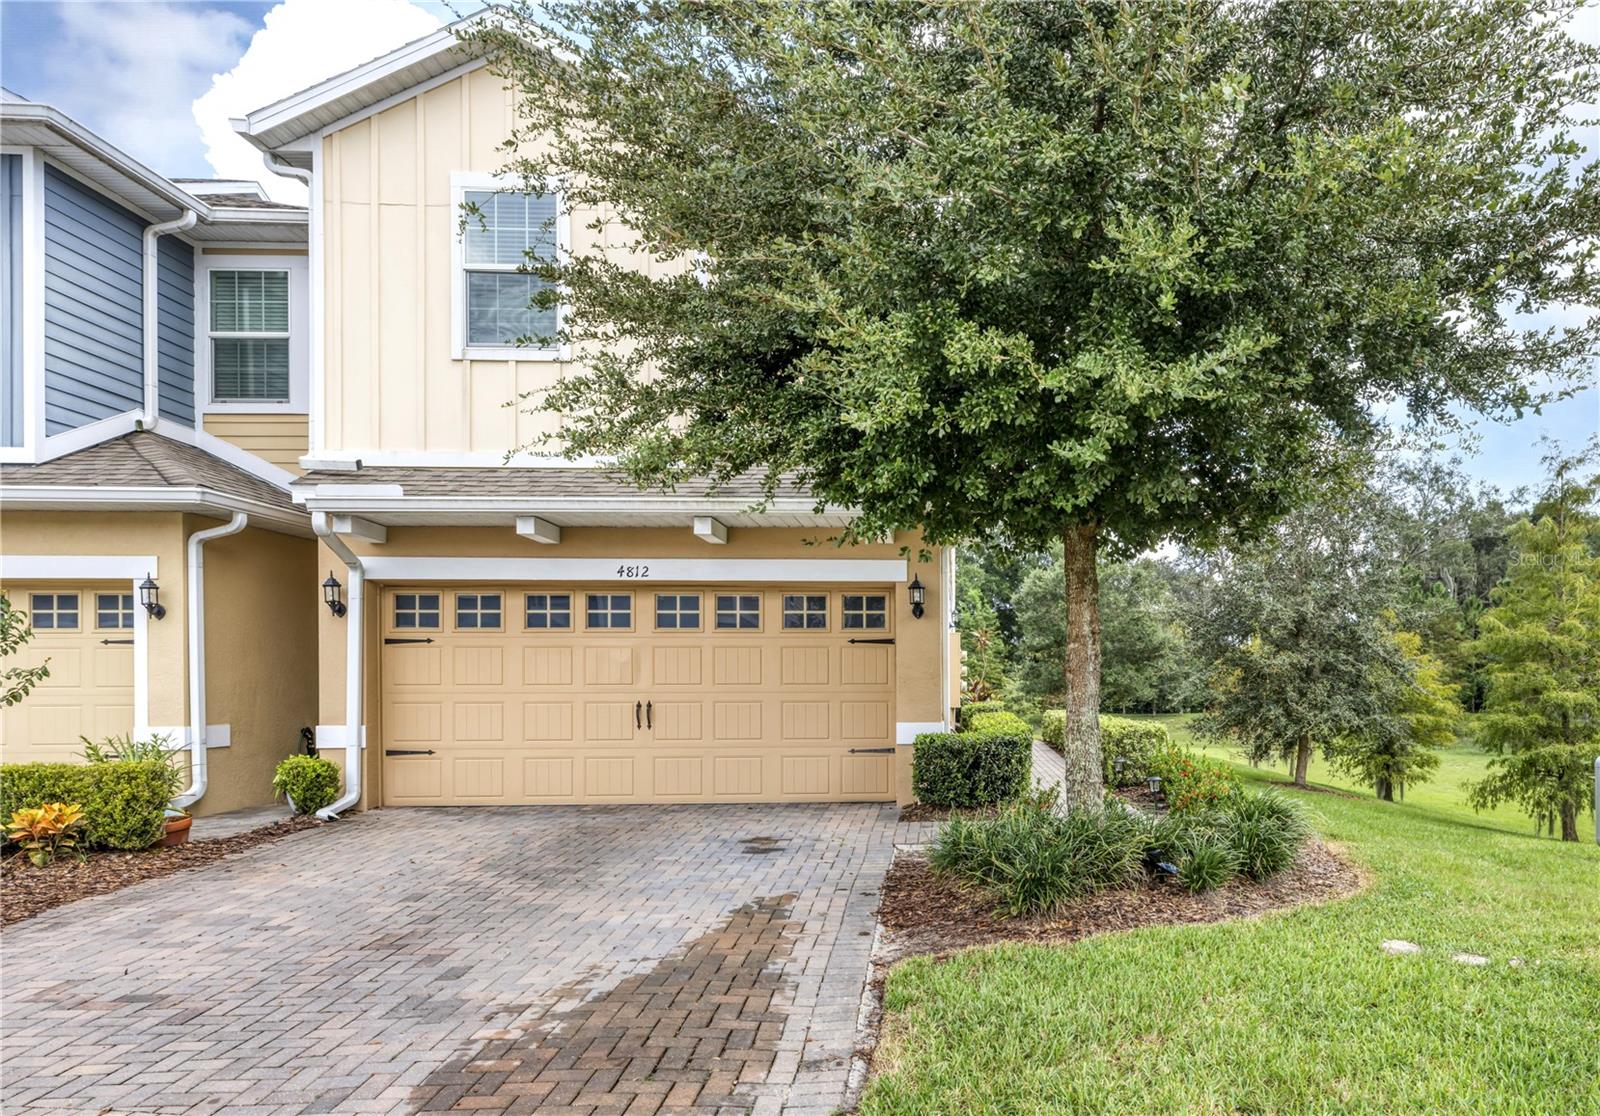
You will Love the *Location and Park Like Setting* of this Gorgeous 3 Bedroom, 2 & 1/2 Bath, 2 Car Garage End Unit Townhome located in the Heart of the Desirable Community of Windsor Square in Sanford! ~Nestled Beside a green expanse of Grass, Shrubs, and Trees You experience breathing room and privacy~ The oversized Paver Front Driveway even fits a full-size Truck! Walking the Path to the Side Entry is like being in your own Park... As you step into the Foyer, you experience the Open Concept first floor with ceramic tile throughout~ to your right is a Light and Bright Dining Area and Upgraded Kitchen featuring wood Cabinetry, Granite countertops, Tile Backsplash, and Stainless Steel Appliances. The sliding doors off the Dining Area open to your Private Rear Patio with Pavers and Fantastic views of nature! Back inside and through the foyer is your Oversized Downstairs Living Area with Ceramic Tile floors and Half Bath for your guests featuring Granite countertops. The Flooring on the staircase and the second floor of the Home has all been Redone with Wood flooring. To the right of the stairs is the Primary Bedroom Suite which is Generously sized, has a Tray ceiling and an Huge Walk-in Closet. The Primary En-suite Bathroom features a double sink vanity with granite countertop, a step in Shower and linen closet and separate water closet. This split bedroom plan affords a Second Living area/Loft upstairs which makes for a great reading or game room area and has a convenient
Interior Details
1702
3
3
Has Heating:
Yes
Heating Type:
Central
Has Cooling:
Yes
Cooling Type:
Central
Has Fuel:
No
Fuel Type:
N/A
Has Basement:
No
Basement Type:
N/A
Has Flooring:
No
Flooring Type:
N/A
Has Fireplace:
Yes
Fireplace Type:
N/A
Property Details
2858
No
No
Type:
Garage, Attached
Location:
N/A
Status:
N/A
Number of Spaces:
1
No
No
No
No
Yes
No
No
Construction Details
Townhouse
Concrete Block
N/A
Gable/hip
Composition Shingle
Tax History
Year
Amount
Land
Improvement
Percent Change
Assessment
2020
$2,504
$38,000
$165,351
--%
$203,351
2019
$759
$38,000
$0
--%
$38,000
2018
$501
$35,000
$0
--%
$35,000

Average Home Price in 32773
Nearby Properties
Zip Code
Price
Bed
Bath
Sqft
Lot
Sold Date
$317,900
$317,900
3 Beds
3 Baths
1,577 Sqft
1,800 Lot (sqft)
Sold 10/13/2026
$337,983
$337,983
3 Beds
3 Baths
1,702 Sqft
2,999 Lot (sqft)
Sold NaN/NaN/NaN
$335,000
$335,000
3 Beds
3 Baths
1,753 Sqft
2,790 Lot (sqft)
Sold 10/13/2026
$320,000
$320,000
3 Beds
3 Baths
1,636 Sqft
1,800 Lot (sqft)
Sold 10/13/2026
$354,000
$354,000
3 Beds
3 Baths
1,702 Sqft
2,858 Lot (sqft)
Sold 10/17/2026