Member Features
Find Real Estate Bargain!
Full foreclosure details
Home value, equity and ownership info
Find homes priced below market
Get full access with a FREE Account
Already a member?
$475,000
Listing Price4beds
3baths
1,888sqft
7,240sqft lot
1153 Clippers Way, Tarpon Springs, FL 34689
Member Features
Find Real Estate Bargain!
Full foreclosure details
Home value, equity and ownership info
Find homes priced below market
Get full access with a FREE Account
Already a member?
For Sale
Off Market
Home type
Price / sqft
Year built
Home Details
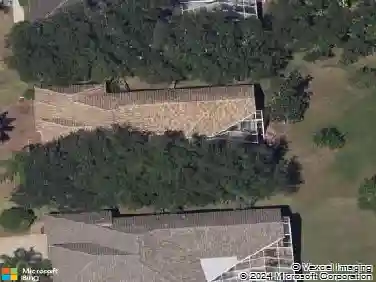
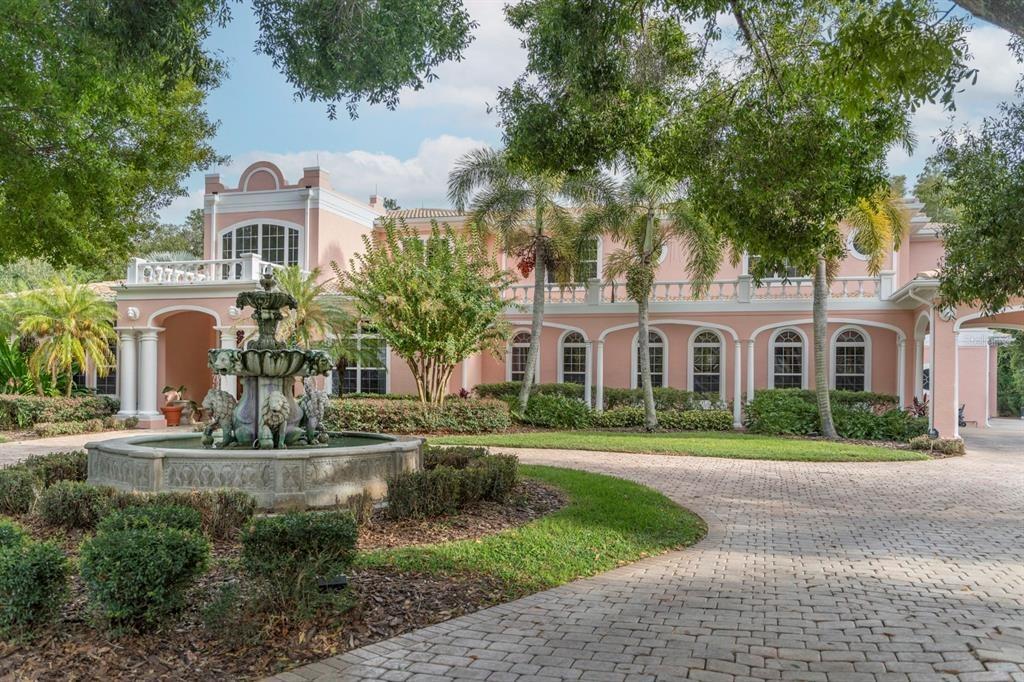
Welcome to the sought-after Westwinds Community with this 4-bedroom, 3-bathroom home. Nestled on a corner lot, this home boasts a thoughtfully designed split floor plan with three distinct bedroom areas. The eat-in kitchen is perfect for hosting gatherings or enjoying casual family meals. Entertain guests in the formal living room, or unwind in the cozy ambiance of the family room. Experience the quintessential Florida lifestyle with the expansive covered screened patio, providing an ideal setting for al fresco dining and relaxation. Retreat to the comfort of the primary bedroom, complete with generous storage space, dual vanity, and separate shower and soaking tub. The home is conveniently located 23 miles from Tampa International Airport, 2 miles from Sunset Beach, 2.5 miles from Fred Howard Beach, and 2 miles to Historic Downtown Tarpon Springs and the world-famous sponge docks. Dont miss the opportunity to call this home yours!
Interior Details
1888
4
3
Has Heating:
Yes
Heating Type:
Central
Has Cooling:
Yes
Cooling Type:
Central
Has Fuel:
No
Fuel Type:
N/A
Has Basement:
No
Basement Type:
N/A
Has Flooring:
No
Flooring Type:
Carpet
Has Fireplace:
Yes
Fireplace Type:
N/A
Property Details
7240
No
No
Type:
Garage, Attached
Location:
N/A
Status:
N/A
Number of Spaces:
1
No
No
No
No
No
No
No
Construction Details
Custom Design
Combination
N/A
Gable/hip
Other (not Classified)
Tax History
Year
Amount
Land
Improvement
Percent Change
Assessment
2020
$1,957
$0
$0
--%
$147,039
2019
$1,911
$0
$0
--%
$143,733
2018
$1,878
$0
$0
--%
$141,053
2017
$1,852
$0
$0
--%
$138,152
2016
$3,533
$0
$0
--%
$178,385
2014
$3,169
$0
$0
--%
$168,546
2013
$2,659
$0
$0
--%
$122,053
2012
$2,636
$0
$0
--%
$115,323

Average Home Price in 34689
Nearby Properties
Zip Code
Price
Bed
Bath
Sqft
Lot
Sold Date
$376,620
-- Beds
2 Baths
1,707 Sqft
7,767 Lot (sqft)
Sold 09/14/2026
$550,427
3 Beds
2 Baths
2,076 Sqft
11,121 Lot (sqft)
Sold 08/26/2026
$560,463
3 Beds
2 Baths
1,891 Sqft
6,957 Lot (sqft)
Sold 08/25/2026
$469,766
-- Beds
2.5 Baths
1,916 Sqft
6,957 Lot (sqft)
Sold 07/07/2026
$327,978
-- Beds
2 Baths
1,751 Sqft
7,100 Lot (sqft)
Sold 07/07/2026
$625,000
3 Beds
2 Baths
2,001 Sqft
17,010 Lot (sqft)
Sold 10/13/2026
$360,978
3 Beds
2 Baths
1,779 Sqft
11,892 Lot (sqft)
Sold 10/26/2026
$549,000
3 Beds
2 Baths
1,742 Sqft
8,590 Lot (sqft)
Sold 10/05/2026
$394,516
3 Beds
2 Baths
1,611 Sqft
6,299 Lot (sqft)
Sold 10/27/2026