Member Features
Find Real Estate Bargain!
Full foreclosure details
Home value, equity and ownership info
Find homes priced below market
Get full access with a FREE Account
Already a member?
$465,000
Listing Price3beds
3baths
1,236sqft
53,579sqft lot
976 Clintonville Rd, Wallingford, CT 06492
Member Features
Find Real Estate Bargain!
Full foreclosure details
Home value, equity and ownership info
Find homes priced below market
Get full access with a FREE Account
Already a member?
For Sale
Off Market
Home type
Price / sqft
Year built
Home Details
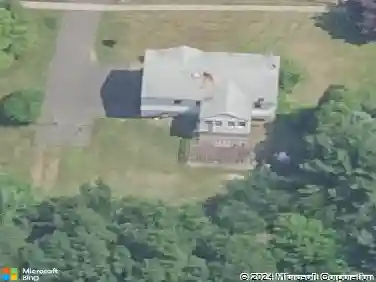
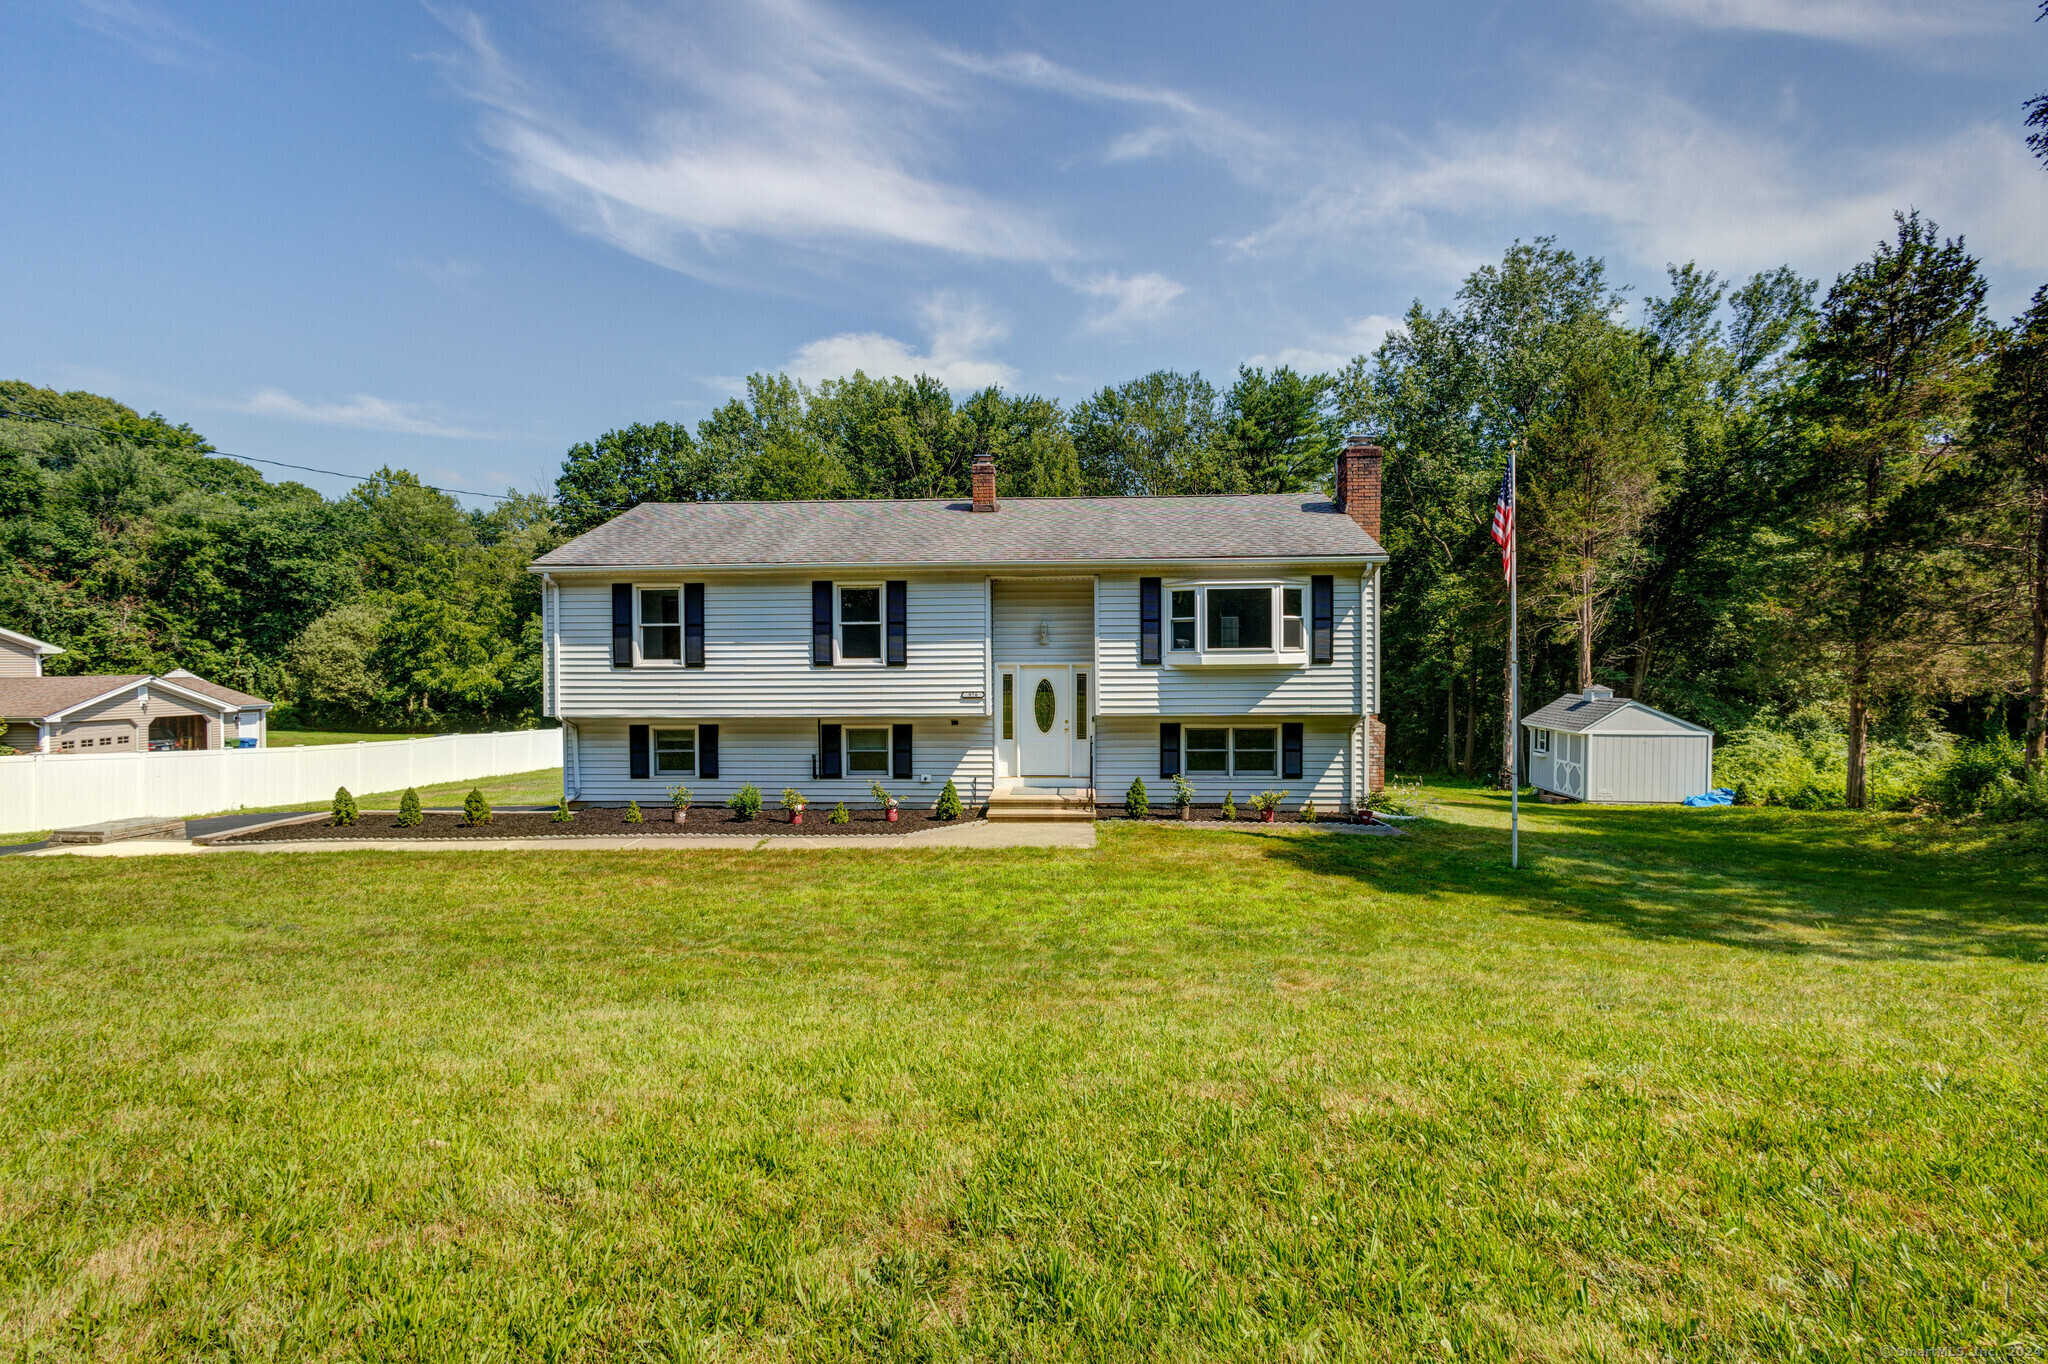
Welcome to your dream home! This beautifully remodeled residence is designed for modern living and ultimate comfort. Freshly painted interiors create a serene and inviting atmosphere throughout. Both kitchens feature brand-new appliances, complemented by stunning granite and quartz countertops. The main and lower levels boast new tiled floors, seamlessly connecting the open layout kitchen and dining areas. Gleaming refinished hardwood floors add timeless elegance to the living spaces. The versatile lower level can serve as a perfect in-law suite or a sophisticated home office. The newly constructed laundry room is equipped with a new washer and dryer for your convenience. Stay connected with smart home technology, including a Wi-Fi-enabled thermostat, lighting, and even a bathroom speaker for your favorite tunes. Step outside to enjoy the interlocking vinyl deck, perfect for entertaining or relaxing in nature's beauty. The expansive yard offers endless opportunities for outdoor activities year-round. Don't miss your chance to create lasting memories in this exceptional home. Schedule a viewing today and experience the lifestyle you've always dreamed of!
Interior Details
1236
3
3
Has Heating:
Yes
Heating Type:
Forced Air With Air Conditioning
Has Cooling:
Yes
Cooling Type:
N/A
Has Fuel:
Yes
Fuel Type:
Oil
Has Basement:
No
Basement Type:
Full
Has Flooring:
No
Flooring Type:
N/A
Has Fireplace:
Yes
Fireplace Type:
N/A
Property Details
53579
No
No
Type:
Garage, Basement
Location:
N/A
Status:
N/A
Number of Spaces:
0
N/A
N/A
N/A
N/A
N/A
N/A
N/A
Construction Details
Raised Ranch
Aluminum/vinyl
N/A
Gable
Asphalt
Tax History
Year
Amount
Land
Improvement
Percent Change
Assessment
2020
$5,923
$97,600
$105,300
--%
$202,900
2019
$5,923
$97,600
$105,300
--%
$202,900
2018
$5,811
$97,600
$105,300
--%
$202,900
2017
$5,793
$97,600
$105,300
--%
$202,900
2016
$5,659
$97,600
$105,300
--%
$202,900
2014
$5,510
$97,600
$107,300
--%
$204,900
2011
$5,372
$97,600
$107,300
--%
$204,900

Average Home Price in 06492
Nearby Properties
Zip Code
Price
Bed
Bath
Sqft
Lot
Sold Date
$465,000
3 Beds
3 Baths
1,236 Sqft
53,579 Lot (sqft)
Sold 10/18/2026
$565,182
4 Beds
3 Baths
1,288 Sqft
25,265 Lot (sqft)
Sold 10/13/2026