Member Features
Find Real Estate Bargain!
Full foreclosure details
Home value, equity and ownership info
Find homes priced below market
Get full access with a FREE Account
Already a member?
$349,000
Listing Price3beds
2baths
1,592sqft
23,958sqft lot
4525 Clintonville Rd, Clarkston, MI 48346
Member Features
Find Real Estate Bargain!
Full foreclosure details
Home value, equity and ownership info
Find homes priced below market
Get full access with a FREE Account
Already a member?
For Sale
Off Market
Home type
Price / sqft
Year built
Home Details
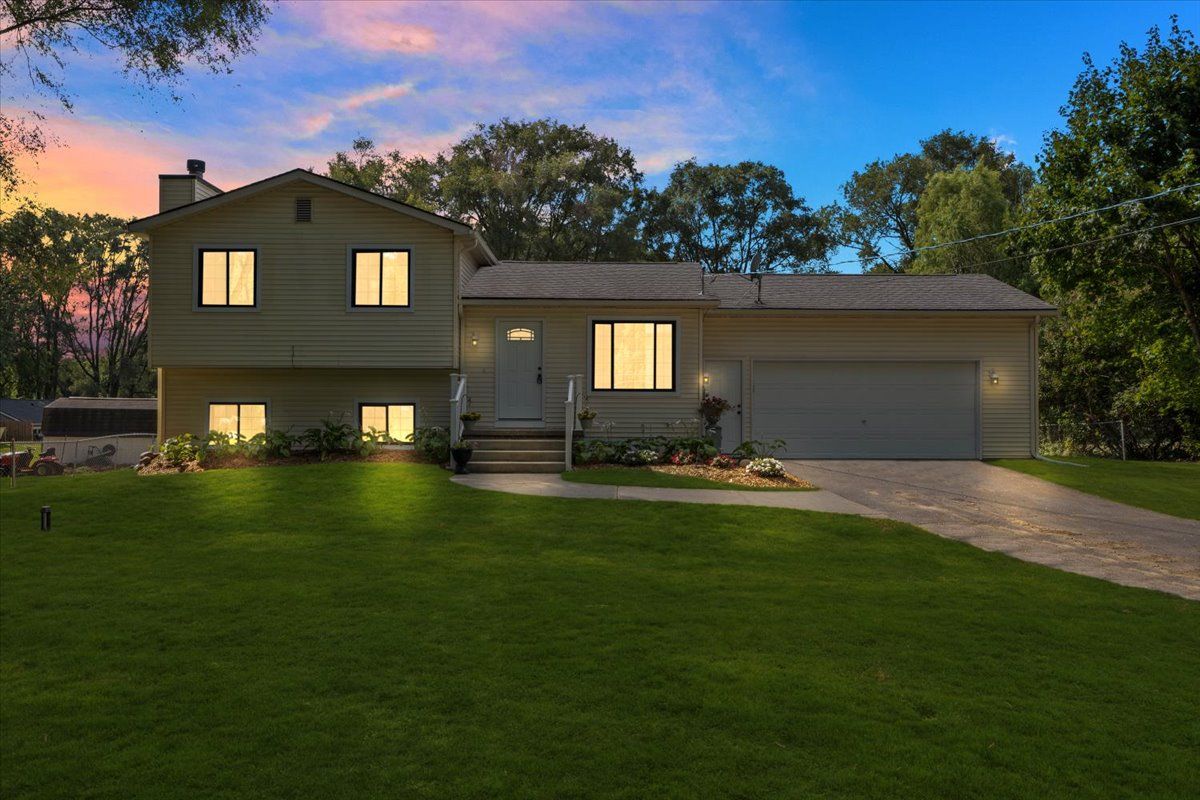
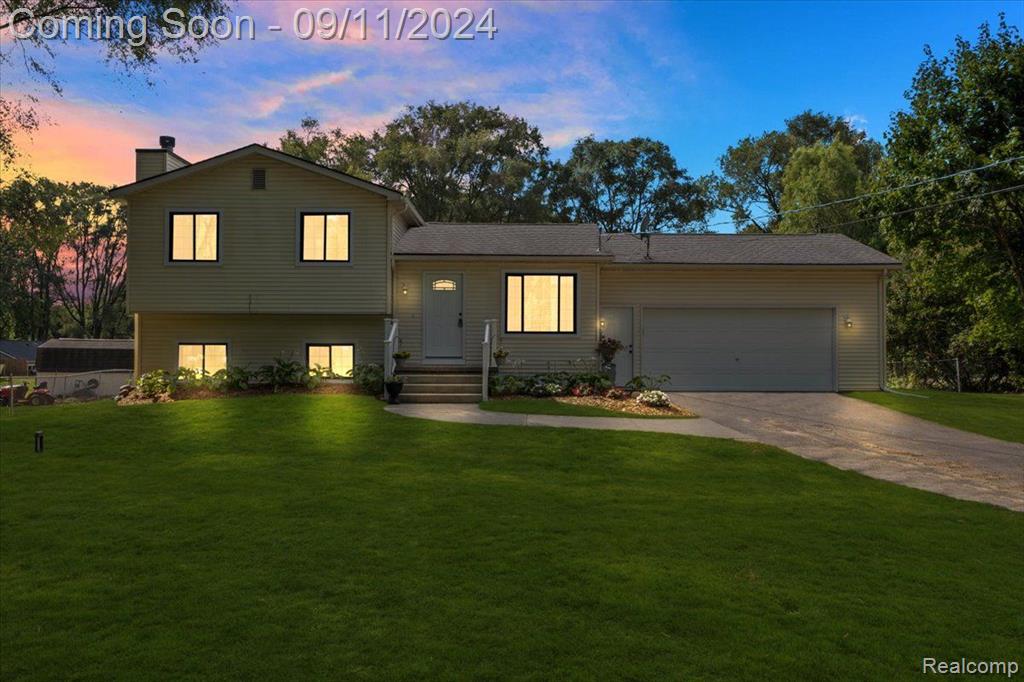
Beautifully renovated MUST SEE quad level home located in Clarkston on half acre lot. Boasting tons of exterior curb appeal, this spacious home features 3 nice sized bedrooms with refinished hardwood floors and an opulence of natural light. Both bathrooms are updated, one with Nero Grigio marble tile and the other with Carrara Marble Mosaic tile, and both feature marble vanities and Mosiac shower niches. This property has been freshly painted and updated with elegant crystal chandeliers and fixtures throughout. Gorgeous kitchen with freshly painted gallery blue cabinets, ceramic flooring and modern hardware open to a cozy dining space for family gatherings. Walk out double patio doors to deck overlooking large, fenced back yard with everything needed to entertain including the horseshoe pit. Large family area located in lower portion of the home with a grand wood burning fireplace as center focus of room. Two additional rooms that can be used as an office, playroom, media room or whatever you need it to be. Utility/Laundry room in basement. Newer Windows and Siding (2016) Kitchen and Bathrooms (2016) AC (2019) Oversized 2 car attached garage with additional upper storage. House is on septic/well. Driveway to be freshly asphalted and Septic pumped. September 9, 2024. Bring your offer today! Multiple Offers. Highest/Best due by 9am Friday.
Interior Details
1592
3
2
Has Heating:
Yes
Heating Type:
Forced Air With Air Conditioning
Has Cooling:
Yes
Cooling Type:
N/A
Has Fuel:
Yes
Fuel Type:
Gas
Has Basement:
No
Basement Type:
Finished
Has Flooring:
No
Flooring Type:
N/A
Has Fireplace:
Yes
Fireplace Type:
N/A
Property Details
23958
No
No
Type:
N/A
Location:
N/A
Status:
N/A
Number of Spaces:
N/A
No
No
No
No
No
No
No
Construction Details
N/A
Wood Siding
N/A
N/A
Asphalt
Tax History
Year
Amount
Land
Improvement
Percent Change
Assessment
2019
$4,878
$0
$0
--%
$116,600
2019
$4,878
$0
$0
--%
$114,600
2018
$4,778
$0
$0
--%
$104,800
2017
$4,508
$0
$0
--%
$102,500
2016
$4,481
$0
$0
--%
$90,100
2014
$1,888
$0
$0
--%
$79,100
2013
$1,826
$0
$0
--%
$58,200
2012
$1,951
$0
$0
--%
$62,200

Average Home Price in 48346
Nearby Properties
Zip Code
Price
Bed
Bath
Sqft
Lot
Sold Date
$329,865
$329,865
3 Beds
1.5 Baths
1,538 Sqft
9,932 Lot (sqft)
Sold 07/13/2026
$369,900
$369,900
3 Beds
2.5 Baths
1,390 Sqft
8,494 Lot (sqft)
Sold 10/06/2026
$699,900
$699,900
3 Beds
3 Baths
1,773 Sqft
11,805 Lot (sqft)
Sold 10/12/2026
$349,000
3 Beds
2 Baths
1,592 Sqft
23,958 Lot (sqft)
Sold 09/29/2026
$410,000
$410,000
3 Beds
2.5 Baths
1,764 Sqft
41,774 Lot (sqft)
Sold 10/13/2026
$374,900
3 Beds
3 Baths
1,583 Sqft
16,988 Lot (sqft)
Sold 10/12/2026
$335,000
$335,000
2 Beds
2 Baths
1,728 Sqft
86,946 Lot (sqft)
Sold 10/06/2026
$308,847
$308,847
3 Beds
1.5 Baths
1,365 Sqft
16,509 Lot (sqft)
Sold 10/13/2026