
Member Features
Find Real Estate Bargain!
Full foreclosure details
Home value, equity and ownership info
Find homes priced below market
Get full access with a FREE Account
Already a member?
$163,000
Listing Price1beds
1baths
712sqft
1,830sqft lot
705 S Clinton St, Denver, CO 80247
Member Features
Find Real Estate Bargain!
Full foreclosure details
Home value, equity and ownership info
Find homes priced below market
Get full access with a FREE Account
Already a member?
For Sale
Off Market
Home type
Price / sqft
Year built
Home Details
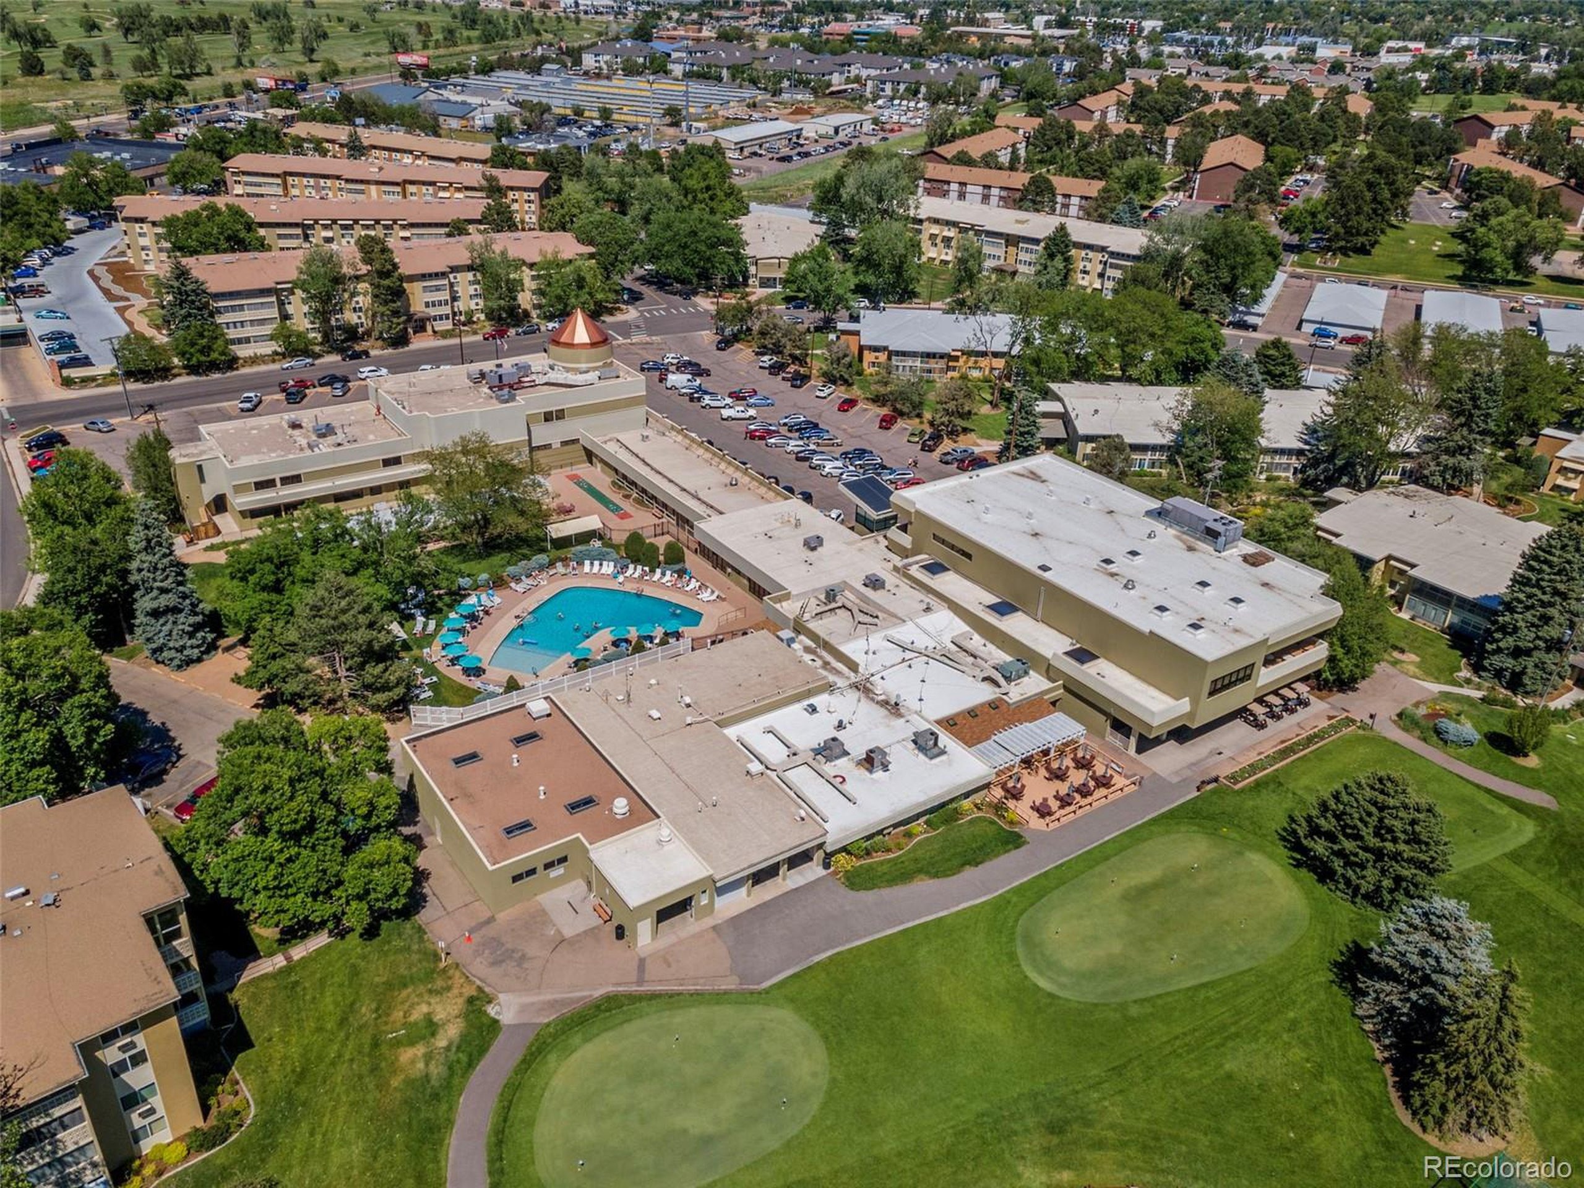
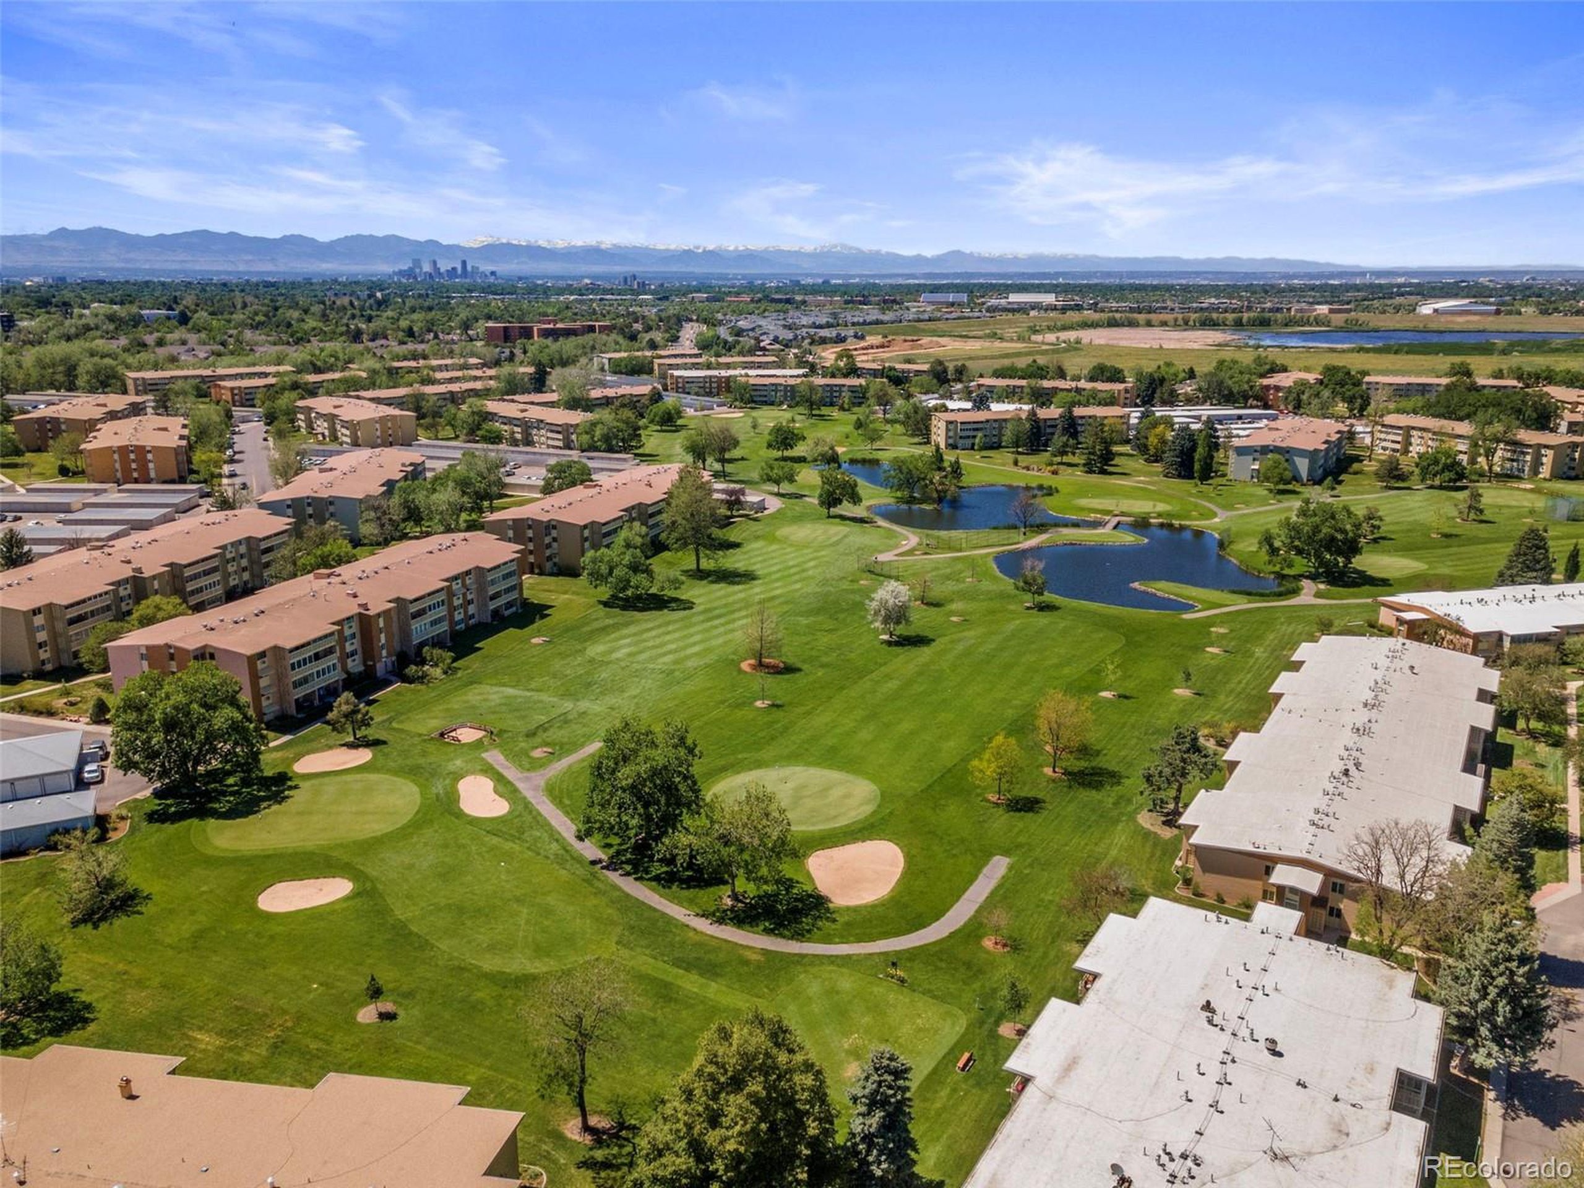
Remodeled unit in Windsor Gardens! 1 bedroom, 1 bathroom, 1 detached garage. Ikea kitchen maple cabinets with black appliances included. New Paint, mixed granite slab/stainless counters, tile back splash. Remodeled bathroom with large walk-in shower with tile surround, updated vanity and fixtures. Laminate wood floors throughout main area. Bedroom with new carpet, built in desk area, closet with lots of storage with more built in shelving. 1 wall a/c unit and ceiling fan . Enclosed screened in lanai with park like courtyard view, vinyl slider door included! Denver's largest active adult living community, age 55+. FHA/VA approved community. Taxes are included in HOA monthly dues! And also includes heat, taxes, water, activities, 24-hour patrolling community responder, club house with amenities, and more!nn***SALE IS SUBJECT TO SHORT SALE APPROVAL
Interior Details
712
1
1
Has Heating:
Yes
Heating Type:
Hot Water
Has Cooling:
Yes
Cooling Type:
Central
Has Fuel:
Yes
Fuel Type:
Gas
Has Basement:
No
Basement Type:
No Basement
Has Flooring:
No
Flooring Type:
N/A
Has Fireplace:
Yes
Fireplace Type:
N/A
Property Details
1830
No
No
Type:
Carport (unspecified)
Location:
N/A
Status:
N/A
Number of Spaces:
1
No
No
No
No
Yes
No
No
Construction Details
Row Home
Concrete Block
N/A
N/A
N/A
Tax History
Year
Amount
Land
Improvement
Percent Change
Assessment
2019
$822
$1,316
$10,094
--%
$11,410
2019
$822
$1,320
$10,090
--%
$11,410
2018
$730
$200
$9,240
--%
$9,440
2017
$728
$200
$9,240
--%
$9,440
2016
$450
$820
$4,700
--%
$5,520
2014
$312
$1,030
$2,730
--%
$3,760
2013
$312
$1,027
$2,733
--%
$3,760
2011
$300
$271
$3,939
--%
$4,210

Average Home Price in 80247
Nearby Properties
Zip Code
Price
Bed
Bath
Sqft
Lot
Sold Date
$126,787
$126,787
1 Beds
1 Baths
712 Sqft
1,830 Lot (sqft)
Sold 07/15/2026
$104,596
$104,596
1 Beds
1 Baths
712 Sqft
1,830 Lot (sqft)
Sold 07/07/2026
$104,468
$104,468
1 Beds
1 Baths
712 Sqft
1,830 Lot (sqft)
Sold 05/19/2026
$130,000
$130,000
1 Beds
1 Baths
712 Sqft
1,830 Lot (sqft)
Sold 09/29/2026
$107,704
$107,704
1 Beds
1 Baths
712 Sqft
1,830 Lot (sqft)
Sold 11/15/2025
$129,000
$129,000
2 Beds
1 Baths
712 Sqft
1,830 Lot (sqft)
Sold 08/06/2026
$135,000
$135,000
1 Beds
1 Baths
712 Sqft
1,830 Lot (sqft)
Sold 09/29/2026
$170,000
$170,000
1 Beds
1 Baths
712 Sqft
1,830 Lot (sqft)
Sold 09/29/2026
$163,000
$163,000
1 Beds
1 Baths
712 Sqft
1,830 Lot (sqft)
Sold 11/15/2025
Calculators
Mortgage
Mortgage Calculator
Details for 705 S CLINTON ST
Property Debt
Foreclosure Contact Details
Similar Homes Nearby

Guides for Clinton St

In August 2024, Denver saw a 15% YoY rise in pre-foreclosures. Aurora had a 71% surge from July. Fort Collins showed stability with just 1 case, while Lakewood doubled YoY. Colorado Springs reported a 10% drop YoY. Each city reveals unique housing dynamics in Colorado.



