
Member Features
Find Real Estate Bargain!
Full foreclosure details
Home value, equity and ownership info
Find homes priced below market
Get full access with a FREE Account
Already a member?
$1,790,166
Listing Price--beds
--baths
3,604sqft
10,890sqft lot
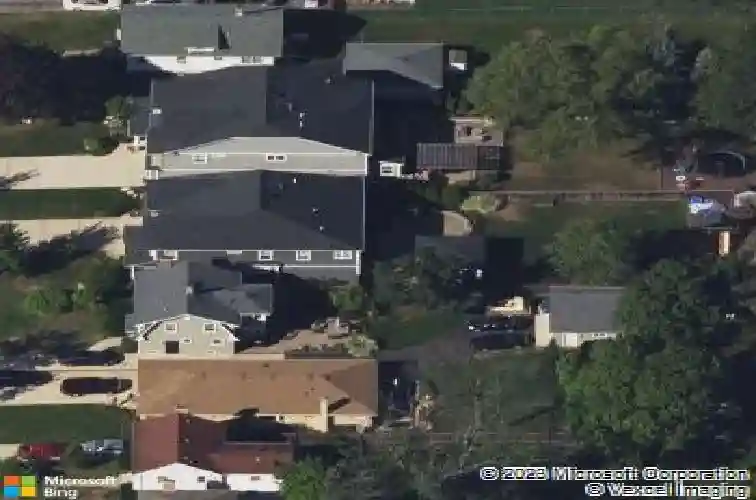
219 N Clinton Ave, Elmhurst, IL 60126
Member Features
Find Real Estate Bargain!
Full foreclosure details
Home value, equity and ownership info
Find homes priced below market
Get full access with a FREE Account
Already a member?
For Sale
Home type
Price / sqft
Year built
Home Details
The exquisite design of this impressive home masterfully blends contemporary flair and modern-day conveniences with timeless warmth. The main level welcomes you with a spacious foyer that leads to the heart of the home, where the great room and kitchen unite in a beautifully flowing, open-concept layout designed for both everyday living and elegant entertaining. The chef's kitchen is truly impressive, featuring commercial-grade appliances, an enormous quartz-topped island, a large walk-in pantry, custom cabinetry with under-cabinet lighting and a convenient pot filler above the stove. A custom-designed breakfast nook creates the perfect setting for casual dining. The generously sized family room offers a sleek modern fireplace, built-in bookshelves, and expansive windows overlooking the outdoor entertainment area. Also on the main floor is a double-door office/study with coffered ceilings and wall-to-wall windows adorned with plantation shutters. You'll find an elegant powder room, a separate yet open dining room, a uniquely designed coffee-wine-butler's bar centrally located near the kitchen - a showcase in itself and a large mudroom with custom shelving. Upstairs, the luxurious primary suite features trayed ceilings and a spacious 14' x 7' walk-in closet with custom organizers and a dedicated dressing area. The spa-inspired bath includes a deep soaking tub, dual vanities, a private water closet, and an impressive 8' x 4' oversized walk-in shower complete with rain shower, b
Interior Details
3604
N/A
N/A
Has Heating:
No
Heating Type:
N/A
Has Cooling:
No
Cooling Type:
N/A
Has Fuel:
No
Fuel Type:
N/A
Has Basement:
No
Basement Type:
Basement (unspecified)
Has Flooring:
No
Flooring Type:
N/A
Has Fireplace:
Yes
Fireplace Type:
N/A
Property Details
10890
No
No
Type:
Garage, Detached
Location:
N/A
Status:
N/A
Number of Spaces:
2
N/A
N/A
N/A
N/A
N/A
N/A
N/A
Construction Details
N/A
Stucco
N/A
N/A
N/A
Tax History
Year
Amount
Land
Improvement
Percent Change
Assessment
2019
$23,791
$101,180
$291,060
--%
$392,240
2018
$20,459
$95,790
$240,470
--%
$336,260
2017
$20,033
$91,280
$229,150
--%
$320,430
2016
$19,639
$85,990
$215,870
--%
$301,860
2015
$19,478
$80,110
$201,110
--%
$281,220
2013
$7,917
$65,110
$40,290
--%
$105,400
2012
$7,705
$69,390
$42,940
--%
$112,330
2011
$6,960
$75,340
$46,620
--%
$121,960

Average Home Price in 60126
Nearby Properties
Zip Code
Price
Bed
Bath
Sqft
Lot
Sold Date
$1,551,559
$1,551,559
-- Beds
-- Baths
3,883 Sqft
9,148 Lot (sqft)
Sold 09/12/2026
$1,845,970
$1,845,970
-- Beds
-- Baths
3,560 Sqft
10,890 Lot (sqft)
Sold 09/11/2026
$2,022,721
$2,022,721
-- Beds
-- Baths
3,876 Sqft
7,405 Lot (sqft)
Sold 08/14/2026
$--
-- Beds
-- Baths
3,647 Sqft
11,326 Lot (sqft)
Sold 06/18/2026
$1,625,000
$1,625,000
-- Beds
-- Baths
3,239 Sqft
10,890 Lot (sqft)
Sold 10/27/2026
$1,749,656
$1,749,656
-- Beds
-- Baths
3,323 Sqft
7,405 Lot (sqft)
Sold 10/27/2026
$819,999
$819,999
4 Beds
4 Baths
3,116 Sqft
6,098 Lot (sqft)
Sold 10/05/2026
$1,376,763
$1,376,763
2 Beds
4 Baths
3,714 Sqft
10,890 Lot (sqft)
Sold 10/27/2026
$1,250,000
$1,250,000
4 Beds
-- Baths
3,278 Sqft
9,148 Lot (sqft)
Sold 10/27/2026






