

Member Features
Find Real Estate Bargain!
Full foreclosure details
Home value, equity and ownership info
Find homes priced below market
Get full access with a FREE Account
Already a member?
$449,000
Listing Price3beds
2baths
991sqft
4,792sqft lot
1134 Clinch St, Traverse City, MI 49686
Member Features
Find Real Estate Bargain!
Full foreclosure details
Home value, equity and ownership info
Find homes priced below market
Get full access with a FREE Account
Already a member?
For Sale
Off Market
Home type
Price / sqft
Year built
Home Details
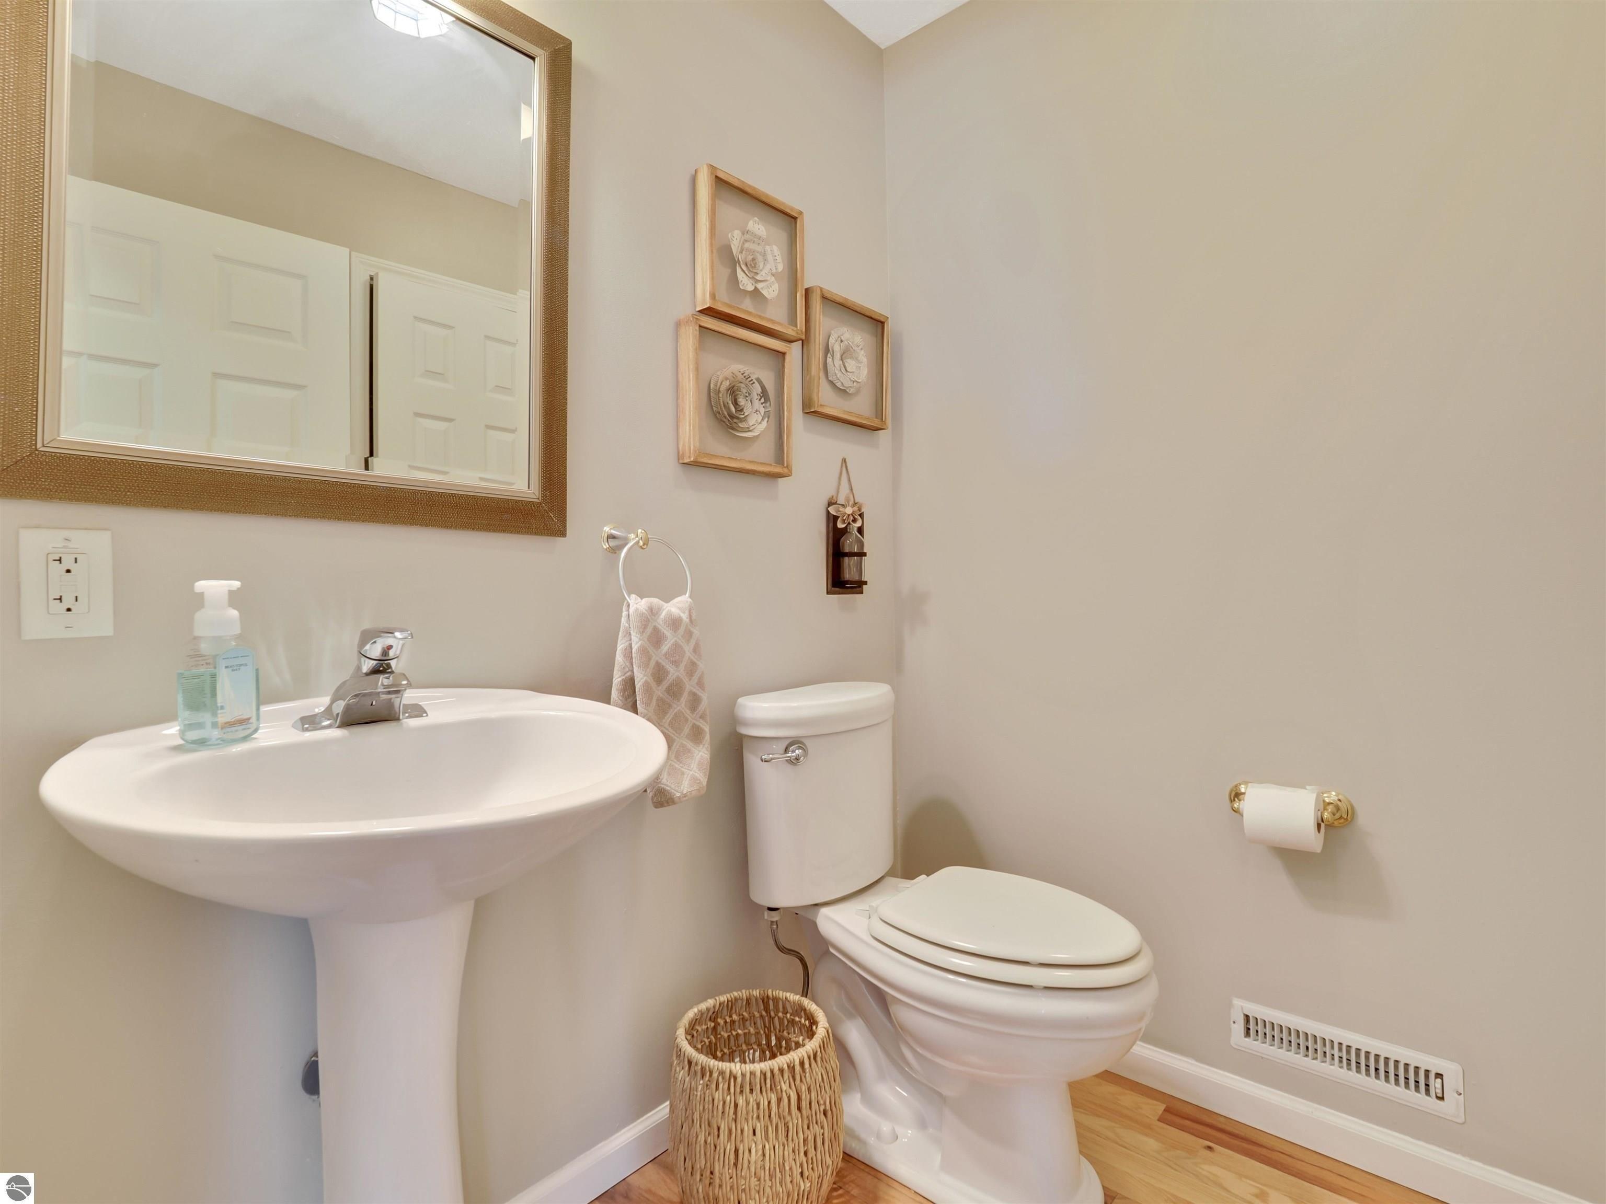
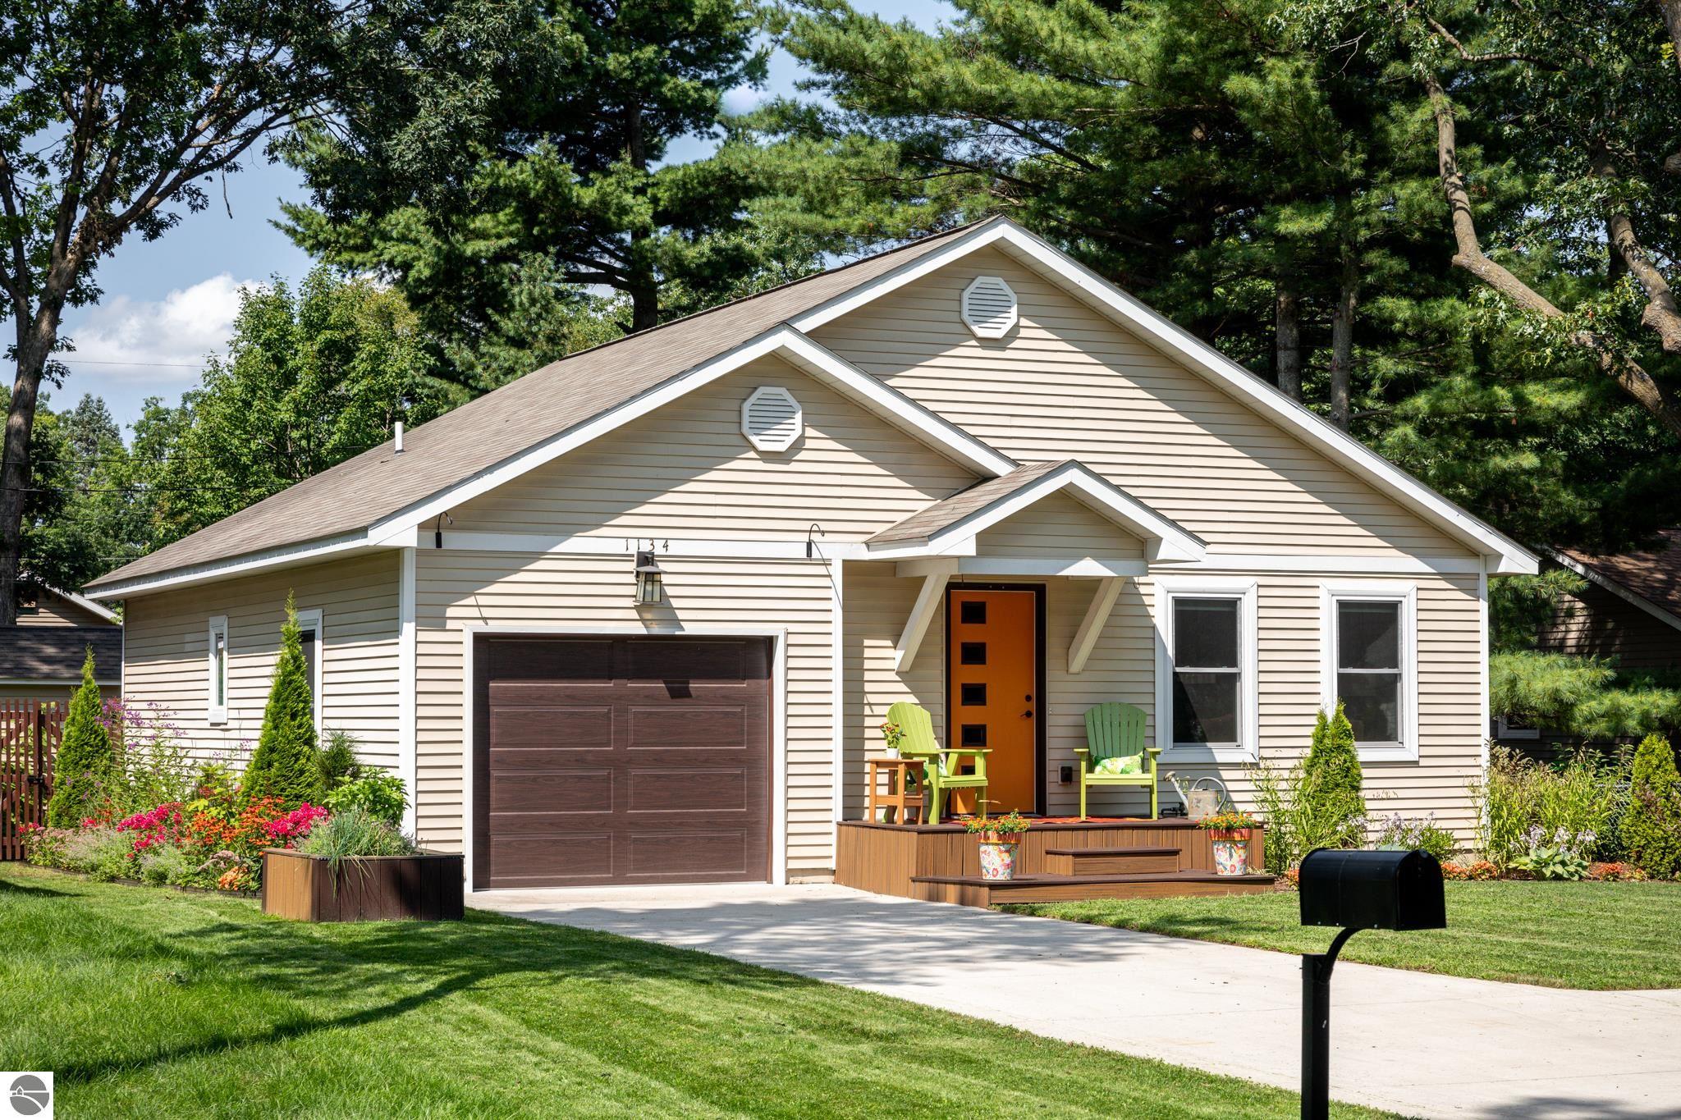
Meticulously maintained, attractive, artsy with a modern feel, tastefully decorated, high end finishes, and a great location!! Upon entering this beautiful home you are immediately greeted with an open concept design, an attractive living room and kitchen area featuring hardwood floors, quartz countertops, and stainless steel appliances. Finishing out the main level are two bedrooms, a den and a full bath. The lower level offers ample storage space, a third bedroom or extra living space and a 3/4 bath. If it's privacy that you want don't forget to check out the outdoor oasis in the back yard including gorgeous landscaping a privacy fence, composite decking and a shed. You will just love the location as this home is situated close to Downtown Traverse City, the Boardman Lake Trail and the Tart Trail. Check out the uploaded documents showing the recent improvements!!
Interior Details
991
3
2
Has Heating:
Yes
Heating Type:
Forced Air With Air Conditioning
Has Cooling:
No
Cooling Type:
N/A
Has Fuel:
No
Fuel Type:
N/A
Has Basement:
No
Basement Type:
Basement (unspecified)
Has Flooring:
No
Flooring Type:
N/A
Has Fireplace:
Yes
Fireplace Type:
N/A
Property Details
4792
No
No
Type:
Mixed
Location:
N/A
Status:
N/A
Number of Spaces:
2
N/A
N/A
N/A
N/A
N/A
N/A
N/A
Construction Details
Ranch
Wood Siding
N/A
Gable
Asphalt
Tax History
Year
Amount
Land
Improvement
Percent Change
Assessment
2019
$3,196
$0
$0
--%
$101,800
2019
$3,196
$0
$0
--%
$90,900
2018
$3,130
$0
$0
--%
$88,900
2012
$-1
$0
$0
--%
$88,400
2012
$-1
$0
$0
--%
$80,000

Average Home Price in 49686