
Member Features
Find Real Estate Bargain!
Full foreclosure details
Home value, equity and ownership info
Find homes priced below market
Get full access with a FREE Account
Already a member?
$299,700
Listing Price2beds
3baths
1,610sqft
1,851sqft lot
8481 Climbing Ivy Trl S, Jacksonville, FL 32216
Member Features
Find Real Estate Bargain!
Full foreclosure details
Home value, equity and ownership info
Find homes priced below market
Get full access with a FREE Account
Already a member?
For Sale
Off Market
Home type
Price / sqft
Year built
Home Details
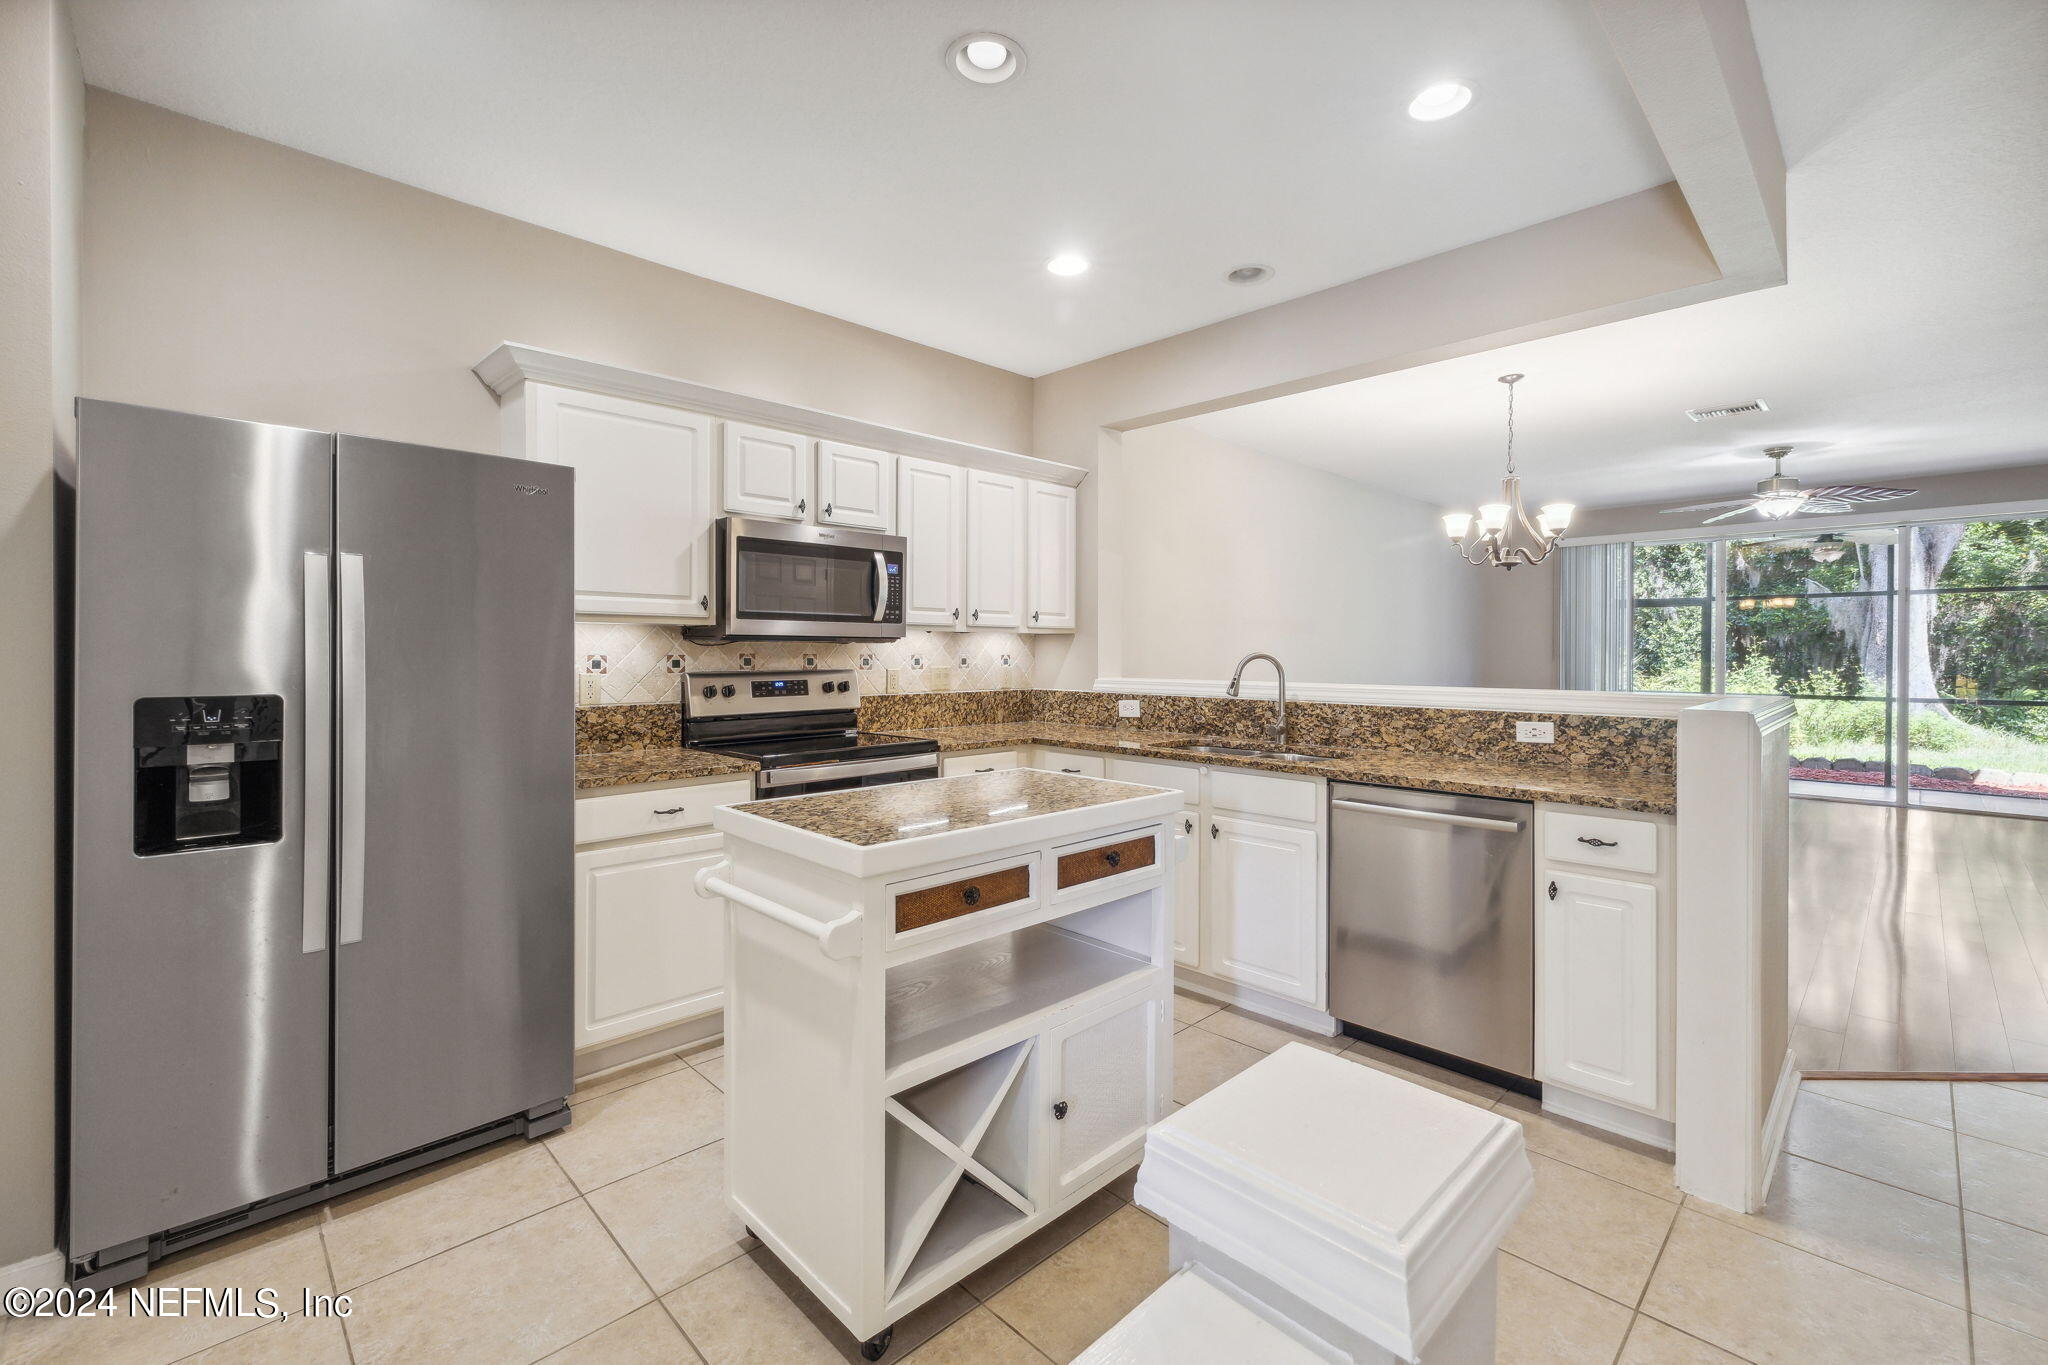
Centrally located near Tinseltown and the St. Johns Town Center, lies the gated community of Drayton Park. This well established community offers tree lined streets and a walking path that circles the preserve with nice views of the lake which makes for a nice place to walk dogs or enjoy an evening walk. This beautiful townhome has a screened lanai and overlooks a peaceful wooded area for added privacy. Kitchen is spacious with granite counters, SS appliances, under and over cabinet accent lights and center island. Large family room with triple sliders open to lanai. 1/2 bath on first floor Upstairs you will find 2 bedrooms w/walk in closets and each with it's own full bath. Also a large loft area with built in Murphy Bed and desk and added storage. All appliances stay including washer and dryer. Enjoy maintenance free living since the HOA takes care of everything.
Interior Details
1610
2
3
Has Heating:
Yes
Heating Type:
Forced Air With Air Conditioning
Has Cooling:
Yes
Cooling Type:
Central
Has Fuel:
Yes
Fuel Type:
Electric
Has Basement:
No
Basement Type:
N/A
Has Flooring:
No
Flooring Type:
Carpet
Has Fireplace:
Yes
Fireplace Type:
N/A
Property Details
1851
No
No
Type:
Garage, Attached
Location:
N/A
Status:
N/A
Number of Spaces:
1
No
No
No
No
Yes
No
No
Construction Details
Townhouse
Aluminum/vinyl
N/A
Gable/hip
Asphalt
Tax History
Year
Amount
Land
Improvement
Percent Change
Assessment
2020
$2,012
$30,000
$124,717
--%
$154,717
2019
$1,952
$25,000
$124,506
--%
$149,506
2018
$2,675
$25,000
$122,319
--%
$147,319
2017
$1,313
$0
$0
--%
$111,998
2016
$1,298
$0
$0
--%
$109,695
2014
$1,312
$0
$0
--%
$108,069
2013
$1,440
$0
$0
--%
$106,472
2012
$1,417
$0
$0
--%
$108,595

Average Home Price in 32216
Nearby Properties
Zip Code
Price
Bed
Bath
Sqft
Lot
Sold Date
$250,440
3 Beds
2.5 Baths
1,742 Sqft
1,842 Lot (sqft)
Sold 05/12/2026
$260,495
3 Beds
2.5 Baths
1,672 Sqft
4,002 Lot (sqft)
Sold 04/29/2026
$364,350
4 Beds
2 Baths
1,760 Sqft
7,693 Lot (sqft)
Sold NaN/NaN/NaN
$466,659
3 Beds
2 Baths
1,781 Sqft
12,205 Lot (sqft)
Sold 10/06/2026
$299,700
2 Beds
3 Baths
1,610 Sqft
1,851 Lot (sqft)
Sold 09/29/2026
$259,900
2 Beds
2 Baths
1,610 Sqft
1,818 Lot (sqft)
Sold 10/06/2026
$310,000
3 Beds
3 Baths
1,742 Sqft
1,824 Lot (sqft)
Sold 09/29/2026
$529,900
4 Beds
2 Baths
1,826 Sqft
8,806 Lot (sqft)
Sold 10/06/2026
$279,900
2 Beds
2.5 Baths
1,610 Sqft
2,182 Lot (sqft)
Sold 10/06/2026






