
Member Features
Find Real Estate Bargain!
Full foreclosure details
Home value, equity and ownership info
Find homes priced below market
Get full access with a FREE Account
Already a member?
$320,000
Listing Price3beds
2baths
1,144sqft
3,938sqft lot
577 1/2 Clifton Way, Grand Junction, CO 81504
Member Features
Find Real Estate Bargain!
Full foreclosure details
Home value, equity and ownership info
Find homes priced below market
Get full access with a FREE Account
Already a member?
For Sale
Off Market
Home type
Price / sqft
Year built
Home Details
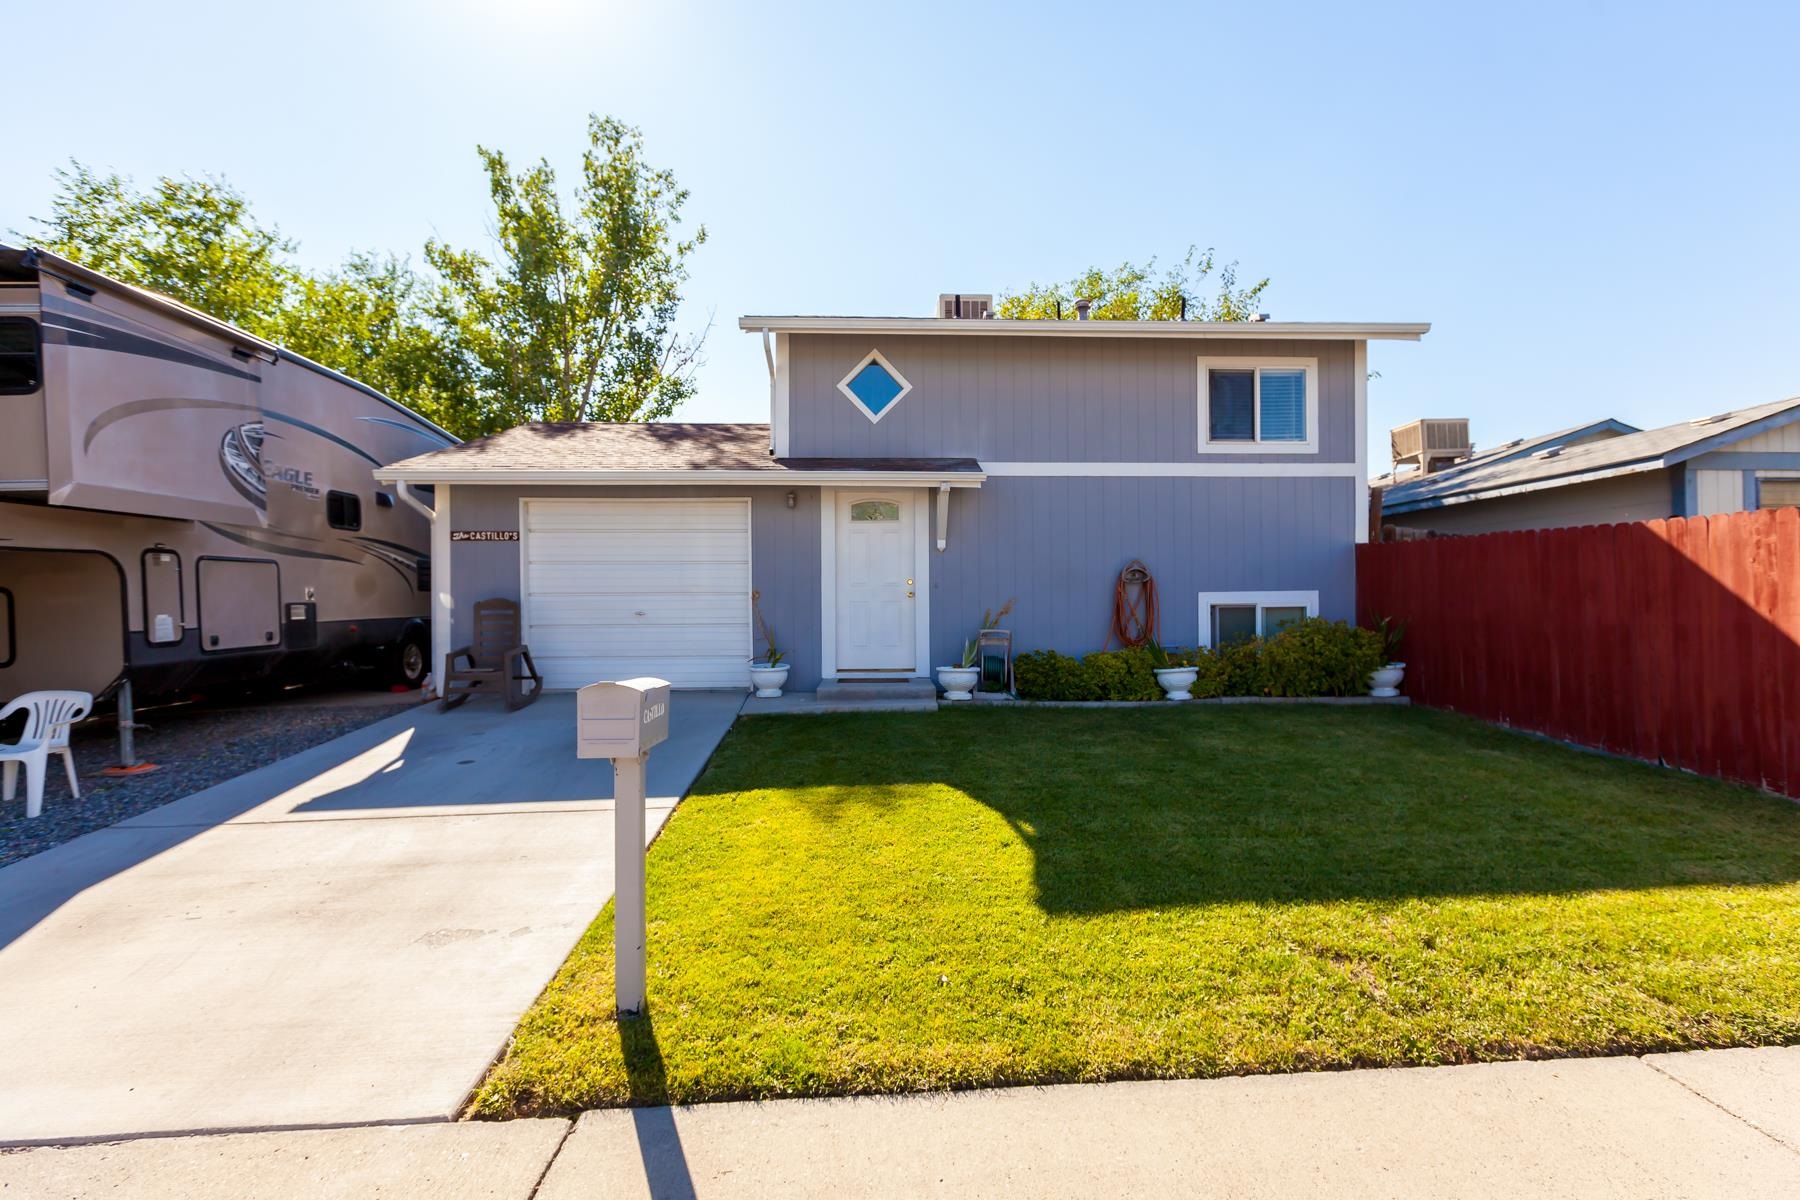
This charming 3-bedroom, 1.5-bath bi-level home offers a well-maintained living space. The main floor features a spacious living room filled with natural light, an efficient kitchen, and a dining area that leads to a large deck, ideal for entertaining or relaxing. The lower level provides bedrooms with unique fan textured walls and a full bathroom. The garage has been converted into a storage room that could be used as a craft room or a mancave or even converted back into a garage. The property boasts a generous yard with plenty of room for outdoor activities, gardening, and more. The sprinklers are hooked up to domestic water. There's ample RV parking space, located in a prime area, this home is close to shopping centers, schools, dining and provides easy access to I-70, making commuting a breeze. With its combination of location, amenities, and potential, this home is a fantastic opportunity.
Interior Details
1144
3
2
Has Heating:
Yes
Heating Type:
Forced Air With Air Conditioning
Has Cooling:
Yes
Cooling Type:
Central
Has Fuel:
Yes
Fuel Type:
Gas
Has Basement:
No
Basement Type:
Finished
Has Flooring:
No
Flooring Type:
Carpet
Has Fireplace:
Yes
Fireplace Type:
N/A
Property Details
3938
No
No
Type:
Garage, Attached
Location:
N/A
Status:
N/A
Number of Spaces:
0
N/A
N/A
N/A
N/A
N/A
N/A
N/A
Construction Details
Bi-level
Wood Siding
N/A
Gable/hip
Composition Shingle
Tax History
Year
Amount
Land
Improvement
Percent Change
Assessment
2019
$397
$2,860
$6,560
--%
$9,420
2018
$370
$2,520
$5,370
--%
$7,890
2017
$344
$2,520
$5,370
--%
$7,890
2016
$300
$2,390
$5,360
--%
$7,750
2015
$303
$2,390
$5,360
--%
$7,750
2013
$268
$1,990
$4,710
--%
$6,700
2012
$604
$3,580
$5,280
--%
$8,860

Average Home Price in 81504
Nearby Properties
Zip Code
Price
Bed
Bath
Sqft
Lot
Sold Date
$345,493
3 Beds
2 Baths
1,238 Sqft
10,019 Lot (sqft)
Sold 06/18/2026
$344,900
3 Beds
1.5 Baths
1,188 Sqft
4,222 Lot (sqft)
Sold 10/06/2026
$348,472
3 Beds
1.5 Baths
1,188 Sqft
3,952 Lot (sqft)
Sold 10/06/2026
$350,000
$350,000
3 Beds
1 Baths
1,072 Sqft
9,447 Lot (sqft)
Sold 10/06/2026
$395,000
3 Beds
1.5 Baths
1,144 Sqft
4,190 Lot (sqft)
Sold 10/05/2026
$359,900
3 Beds
1.5 Baths
1,294 Sqft
14,702 Lot (sqft)
Sold 10/06/2026
$250,000
3 Beds
2 Baths
1,188 Sqft
4,561 Lot (sqft)
Sold 09/29/2026
$320,000
3 Beds
2 Baths
1,144 Sqft
3,938 Lot (sqft)
Sold 10/05/2026
$215,000
3 Beds
1.5 Baths
1,144 Sqft
3,886 Lot (sqft)
Sold 08/06/2026





