Member Features
Find Real Estate Bargain!
Full foreclosure details
Home value, equity and ownership info
Find homes priced below market
Get full access with a FREE Account
Already a member?
$920,000
Listing Price5beds
4baths
5,089sqft
823,284sqft lot
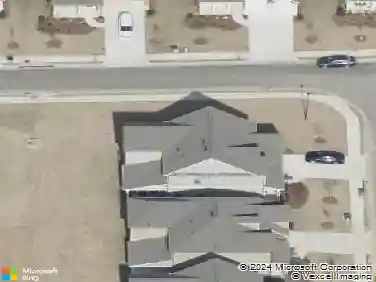
3930 Clifton Hill Ct, Cumming, GA 30040
Member Features
Find Real Estate Bargain!
Full foreclosure details
Home value, equity and ownership info
Find homes priced below market
Get full access with a FREE Account
Already a member?
For Sale
Off Market
Home type
Price / sqft
Year built
Home Details
The highest quality product, built by renown custom builder United Family Homes. The best location, floor plans, prices and incentives in Cumming. Visit our model to discuss lender incentives for lower rates. Only 13 left. Model open Thursday and Friday 2-7:00 PM, Saturday and Sunday 12-6:00 PM. Camden model now priced at $920, 000 base plan (3, 484 SF) + $68, 000 basement (1605 SF). Don't miss your opportunity to own in spectacular Bethelview Manor, perfectly located just three miles from GA400 off Exit 13 and minutes from Big Creek Trail Greenway, in beautiful Cumming, Georgia. Highlights of this private, gated enclave of 16 luxury homes include stunning transitional architecture, 5 bedrooms, 2-car garages, 10ft ceilings and designer finishes. The Camden 2-story model is an outstanding five-bedroom floor plan spanning over 3, 400 square feet including a main-level guest suite plus an office and a 2-bay garage. The homes inviting, naturally flowing layout features an inspiring two-story living room with fireplace and a breathtaking wall of double-height picture windows, the focal point of the main level. The gourmet chef's kitchen, equipped with state-of-the-art appliances, a generous, 9-ft central island with seating for four, floor-to-ceiling designer cabinetry, signature quartz countertops and backsplash, adjacent breakfast area, walk-in chef's pantry, butler's pantry, and spacious dining room with seating for eight, is the ideal setting for entertaini
Interior Details
5089
5
4
Has Heating:
No
Heating Type:
N/A
Has Cooling:
No
Cooling Type:
N/A
Has Fuel:
No
Fuel Type:
N/A
Has Basement:
No
Basement Type:
N/A
Has Flooring:
No
Flooring Type:
N/A
Has Fireplace:
Yes
Fireplace Type:
N/A
Property Details
823284
No
No
Type:
N/A
Location:
N/A
Status:
N/A
Number of Spaces:
N/A
N/A
N/A
N/A
N/A
N/A
N/A
N/A
Construction Details
N/A
N/A
N/A
N/A
N/A
Tax History
Year
Amount
Land
Improvement
Percent Change
Assessment

Average Home Price in 30040
Nearby Properties
Zip Code
Price
Bed
Bath
Sqft
Lot
Sold Date
$1,149,900
$1,149,900
5 Beds
4 Baths
5,089 Sqft
823,284 Lot (sqft)
Sold 10/27/2026
$920,000
5 Beds
4 Baths
5,089 Sqft
823,284 Lot (sqft)
Sold 10/27/2026
$889,000
$889,000
5 Beds
4 Baths
4,852 Sqft
15,682 Lot (sqft)
Sold 10/27/2026
$795,000
$795,000
4 Beds
4 Baths
4,660 Sqft
40,511 Lot (sqft)
Sold 10/26/2026
$1,249,000
$1,249,000
7 Beds
8 Baths
4,355 Sqft
12,632 Lot (sqft)
Sold 09/29/2026