Member Features
Find Real Estate Bargain!
Full foreclosure details
Home value, equity and ownership info
Find homes priced below market
Get full access with a FREE Account
Already a member?
$515,000
Listing Price4beds
3baths
2,124sqft
27,007sqft lot
706 Clifton Dr, Bear, DE 19701
Member Features
Find Real Estate Bargain!
Full foreclosure details
Home value, equity and ownership info
Find homes priced below market
Get full access with a FREE Account
Already a member?
For Sale
Off Market
Home type
Price / sqft
Year built
Home Details
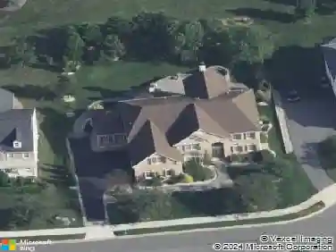
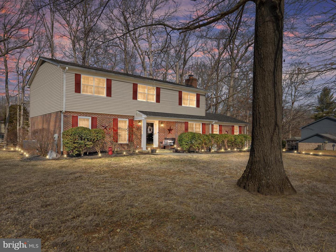
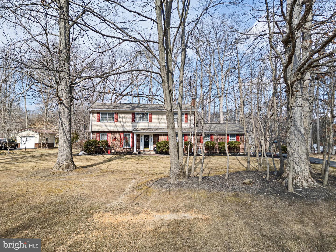
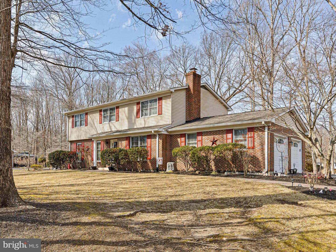
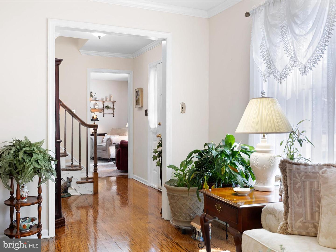
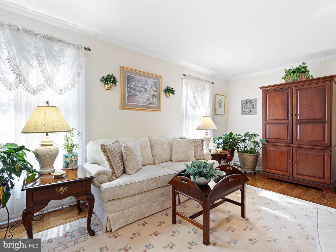
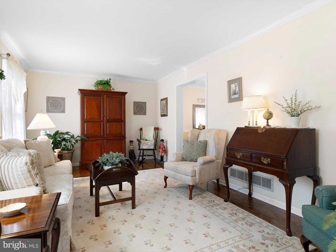
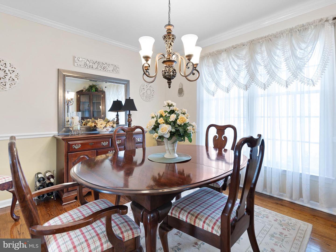
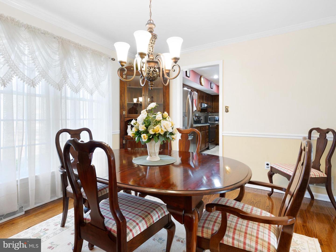
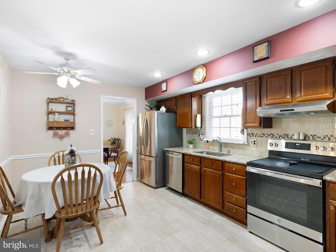
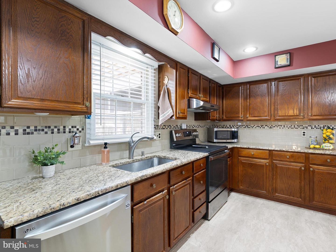
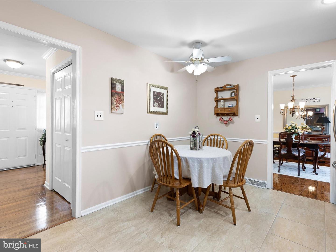
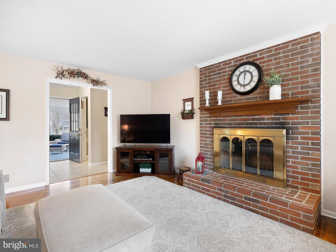
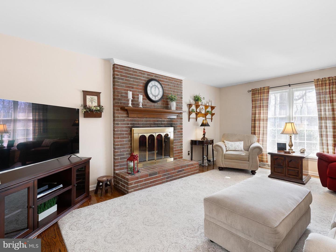
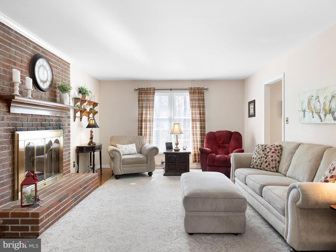
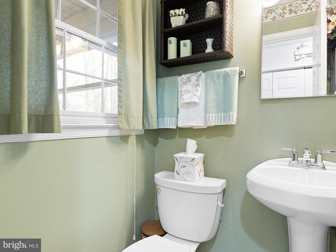
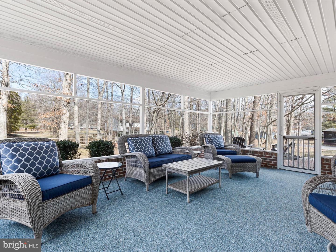
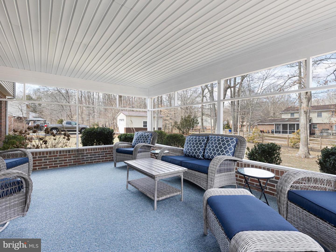
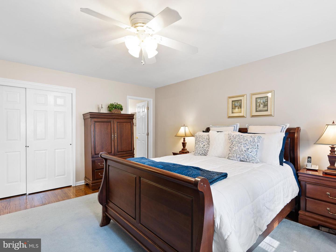
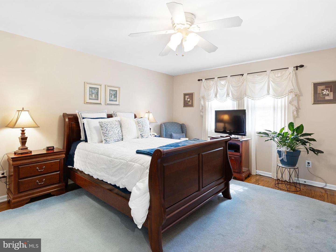
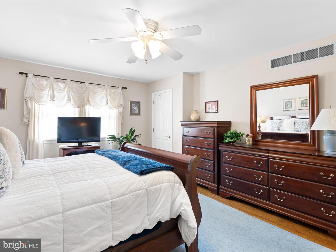
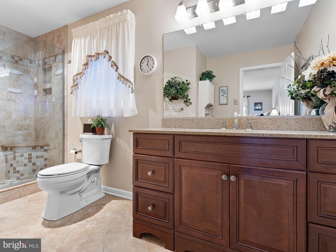
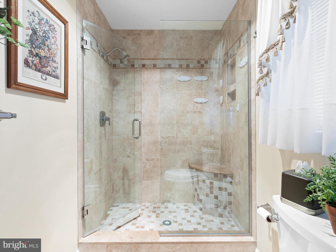
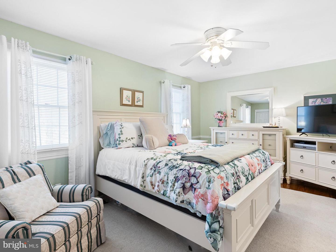
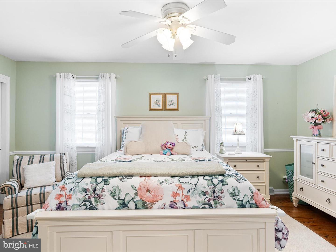
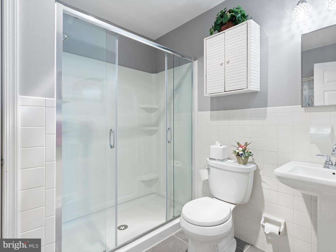
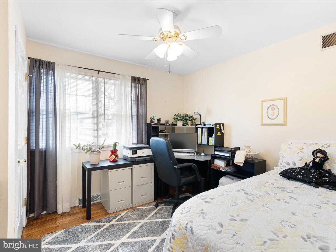
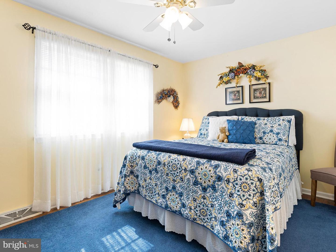
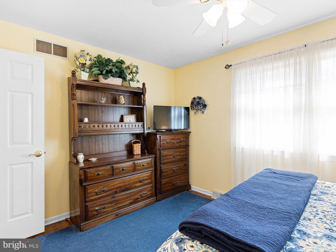
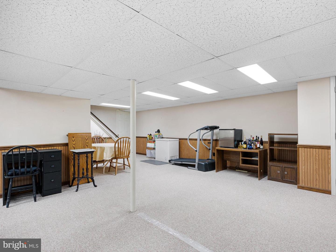
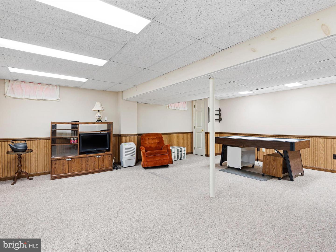
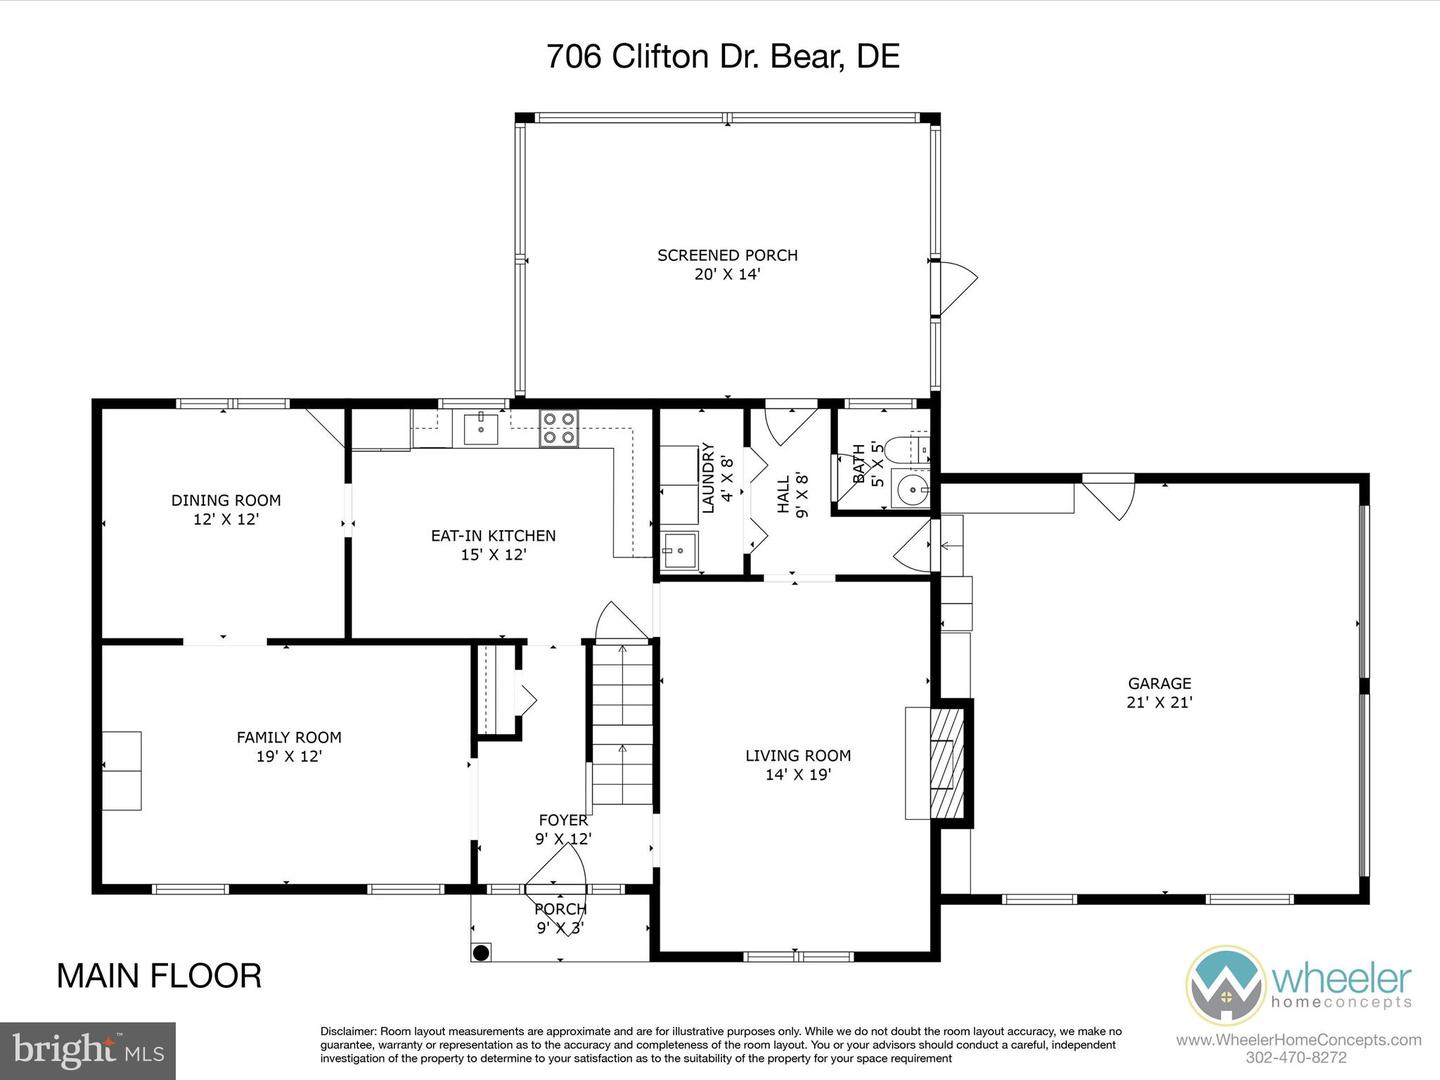
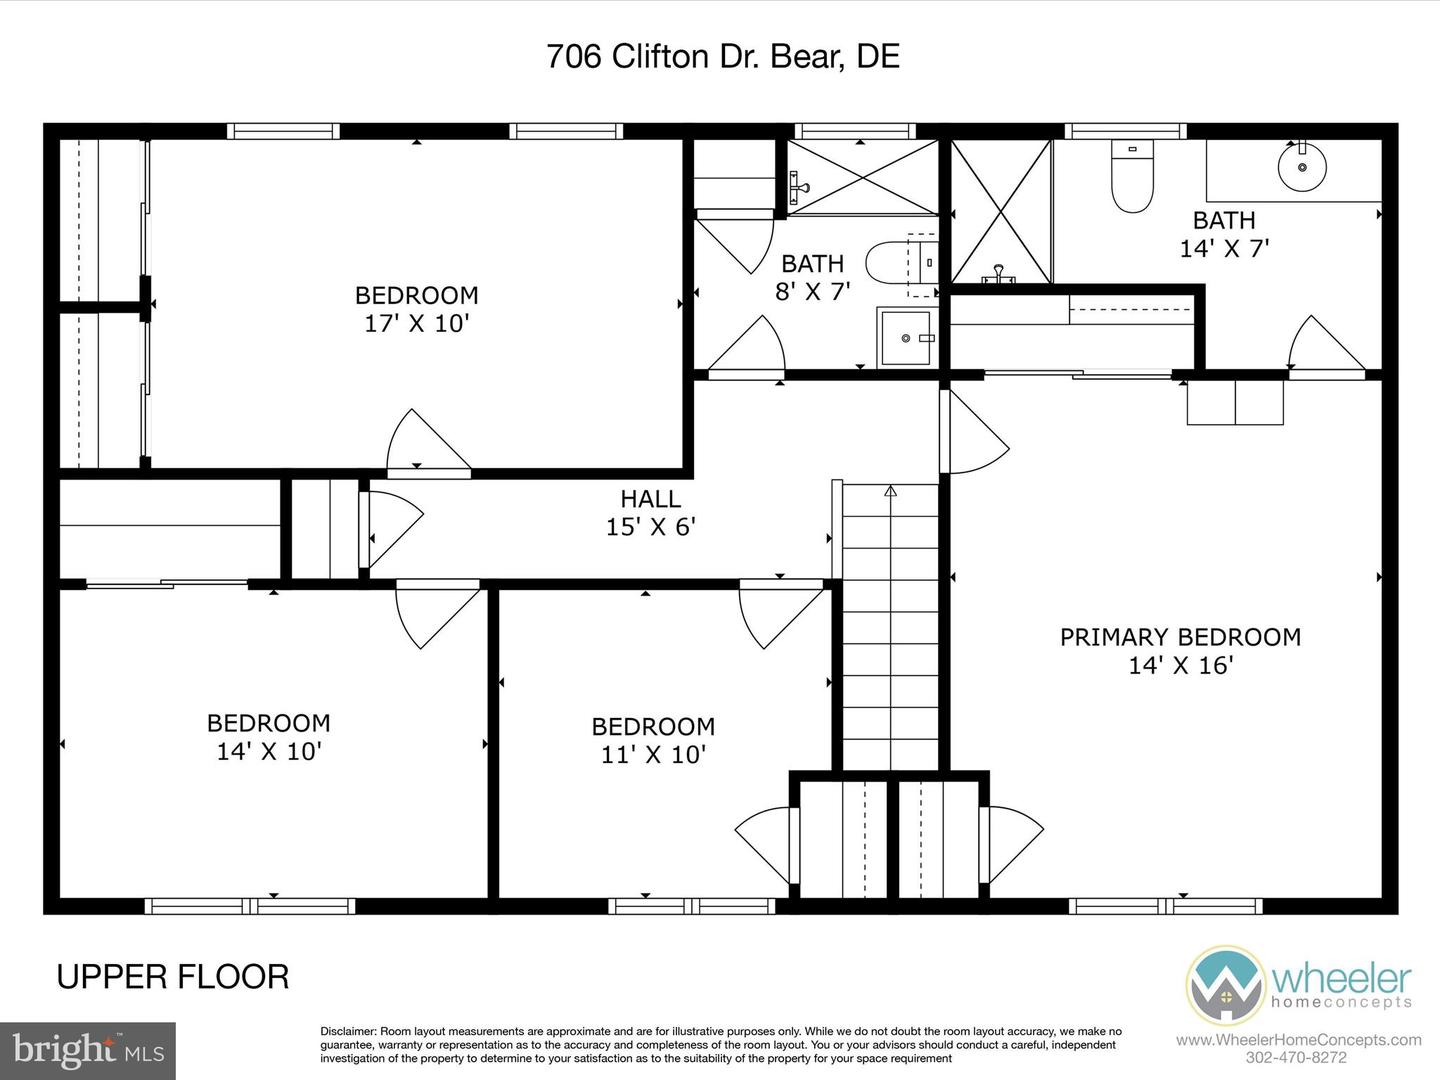
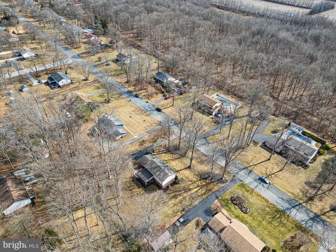
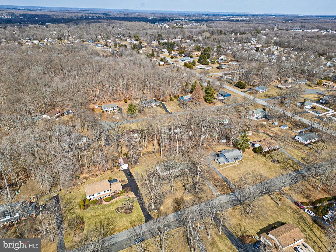
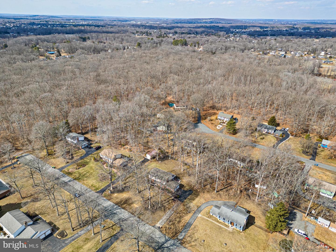
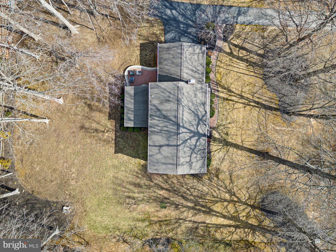
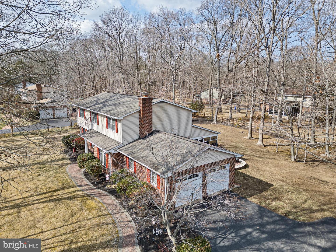
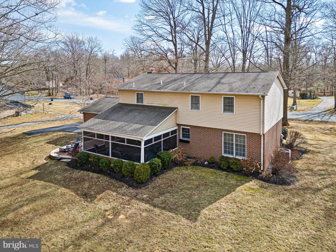
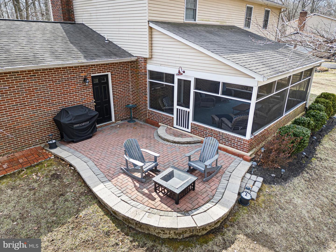
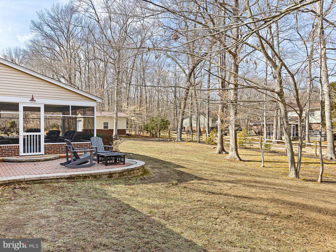
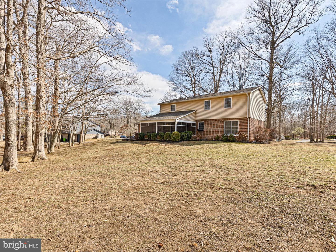
Welcome to 706 Clifton Drive, a stunning colonial home situated in the highly sought-after Hickory Woods neighborhood. Perched on one of the highest elevation points in the neighborhood, this meticulously maintained residence, built in 1986 by RC Peoples, has been lovingly cared for by its original owners. Boasting 2,200 square feet of elegant living space, it offers four spacious bedrooms and two and a half tastefully updated bathrooms. Step onto the charming front porch and enter the center hall foyer, where beautiful hardwood floors and crown molding invite you into the living room and formal dining room. The heart of the home is the eat-in kitchen, complete with tile flooring, granite countertops, and a stylish backsplash, enhanced by recessed lighting and modern stainless steel appliances. The expansive family room, featuring a 2-foot bump-out and a cozy wood-burning fireplace, is perfect for entertaining. Enjoy the seamless indoor-outdoor lifestyle with a large screened-in porch leading to a paver patio, overlooking a spacious, open yard. The main level also includes a large laundry closet with a sink and storage, as well as a conveniently located half bathroom. Retreat to the primary bedroom, complete with two organized closets and a luxurious primary bath featuring quartz countertops and a large, floor-to-ceiling tiled shower. The hall bathroom is equally impressive, with large charcoal tile flooring, elegant glass shower doors, and a pedestal sinkplumbing in place fo
Interior Details
2124
4
3
Has Heating:
Yes
Heating Type:
Heat Pump
Has Cooling:
Yes
Cooling Type:
Central
Has Fuel:
No
Fuel Type:
N/A
Has Basement:
No
Basement Type:
Basement (unspecified)
Has Flooring:
No
Flooring Type:
Wood (unspecified)
Has Fireplace:
Yes
Fireplace Type:
N/A
Property Details
27007
No
Yes
Type:
Garage, Attached
Location:
N/A
Status:
N/A
Number of Spaces:
2
N/A
N/A
N/A
N/A
N/A
N/A
N/A
Construction Details
Colonial
Aluminum/vinyl
N/A
Gable
Asphalt
Tax History
Year
Amount
Land
Improvement
Percent Change
Assessment
2020
$3,216
$15,600
$75,700
--%
$91,300
2019
$2,798
$15,600
$75,700
--%
$91,300
2018
$2,715
$15,600
$75,700
--%
$91,300
2017
$3,005
$15,600
$75,700
--%
$91,300
2016
$2,998
$15,600
$75,700
--%
$91,300
2014
$2,732
$15,600
$75,700
--%
$91,300
2013
$2,641
$15,600
$75,700
--%
$91,300
2012
$2,586
$15,600
$75,700
--%
$91,300

Average Home Price in 19701
Nearby Properties
Zip Code
Price
Bed
Bath
Sqft
Lot
Sold Date
$476,333
$476,333
4 Beds
2.5 Baths
2,310 Sqft
27,007 Lot (sqft)
Sold 09/10/2026
$472,016
$472,016
3 Beds
2.5 Baths
2,100 Sqft
11,326 Lot (sqft)
Sold 06/18/2026
$480,000
$480,000
3 Beds
2 Baths
2,000 Sqft
21,780 Lot (sqft)
Sold 10/27/2026
$609,999
$609,999
4 Beds
3 Baths
2,375 Sqft
55,321 Lot (sqft)
Sold 10/26/2026
$571,731
$571,731
4 Beds
2.5 Baths
2,225 Sqft
24,829 Lot (sqft)
Sold 10/27/2026
$499,900
$499,900
3 Beds
3 Baths
2,082 Sqft
23,087 Lot (sqft)
Sold 10/26/2026