Member Features
Find Real Estate Bargain!
Full foreclosure details
Home value, equity and ownership info
Find homes priced below market
Get full access with a FREE Account
Already a member?
$986,260
Listing Price3beds
5.5baths
3,127sqft
10,977sqft lot
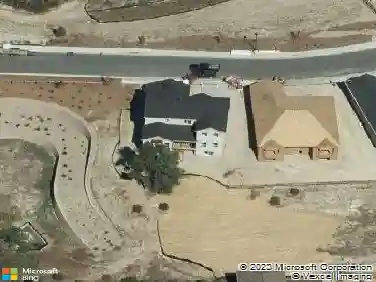
26861 E Clifton Dr, Aurora, CO 80016
Member Features
Find Real Estate Bargain!
Full foreclosure details
Home value, equity and ownership info
Find homes priced below market
Get full access with a FREE Account
Already a member?
For Sale
Home type
Price / sqft
Year built
Home Details
Stunning Blackstone Country Club Gem Backing to the 6th Hole! Welcome to your dream home in the highly sought-after Blackstone Country Club neighborhood! Perfectly situated with a south-facing front that looks out to the community park, this well-maintained home backs directly to the 6th hole of the golf course-offering mountain views and ultimate backyard privacy. Step into an oasis of tranquility with a professionally landscaped backyard featuring mature trees, an extended deck for entertaining, 2 private flagstone seating areas, and a gorgeous water feature that creates a serene ambiance. The walkout basement is fully finished, providing additional living and entertaining space. Inside, you'll find a bright and inviting floor plan with gleaming hardwood floors and new plush carpet throughout. The kitchen boasts stainless steel appliances, granite countertops, and an open layout perfect for modern living. All four bedrooms are conveniently located upstairs, including a spacious primary suite with a luxurious 5-piece bathroom and a charming bay window framing sweeping golf course views. Upgraded quartz countertops in all secondary bathrooms and laundry room. Additional highlights include a roof that's just four years old, topped with high-impact resistant composite shingles for peace of mind. This home is the perfect blend of location, comfort, and luxury living. Come experience Blackstone at its best!
Interior Details
3127
3
5.5
Has Heating:
Yes
Heating Type:
Forced Air With Air Conditioning
Has Cooling:
Yes
Cooling Type:
Central
Has Fuel:
Yes
Fuel Type:
Gas
Has Basement:
No
Basement Type:
Partial
Has Flooring:
No
Flooring Type:
N/A
Has Fireplace:
Yes
Fireplace Type:
N/A
Property Details
10977
No
No
Type:
Driveway
Location:
N/A
Status:
N/A
Number of Spaces:
0
No
No
No
No
No
No
No
Construction Details
Bi-level
Wood Siding
N/A
Gable/hip
Composition Shingle
Tax History
Year
Amount
Land
Improvement
Percent Change
Assessment
2019
$6,463
$12,096
$35,978
--%
$48,074
2019
$6,463
$12,012
$35,729
--%
$47,741
2017
$6,029
$12,960
$30,492
--%
$43,452
2017
$6,029
$12,960
$30,492
--%
$43,452
2016
$5,869
$7,960
$31,569
--%
$39,529
2014
$4,936
$6,567
$25,440
--%
$32,007
2013
$4,867
$6,567
$25,440
--%
$32,007
2011
$5,188
$0
$0
--%
$31,680

Average Home Price in 80016
Nearby Properties
Zip Code
Price
Bed
Bath
Sqft
Lot
Sold Date
$958,789
$958,789
3 Beds
3 Baths
3,189 Sqft
0 Lot (sqft)
Sold 08/12/2026
$818,241
$818,241
2 Beds
3 Baths
3,379 Sqft
12,240 Lot (sqft)
Sold 07/07/2026
$960,000
$960,000
4 Beds
4 Baths
3,441 Sqft
0 Lot (sqft)
Sold 10/27/2026
$899,900
$899,900
5 Beds
5 Baths
3,147 Sqft
0 Lot (sqft)
Sold 10/26/2026
$899,000
4 Beds
5 Baths
3,048 Sqft
9,932 Lot (sqft)
Sold 10/27/2026
$799,233
5 Beds
4 Baths
3,200 Sqft
10,411 Lot (sqft)
Sold 10/27/2026
$940,000
$940,000
5 Beds
5 Baths
3,168 Sqft
12,589 Lot (sqft)
Sold 10/27/2026
$940,567
$940,567
4 Beds
4.5 Baths
3,141 Sqft
9,888 Lot (sqft)
Sold 10/26/2026
$1,032,022
$1,032,022
3 Beds
5.5 Baths
3,546 Sqft
9,365 Lot (sqft)
Sold 10/26/2026