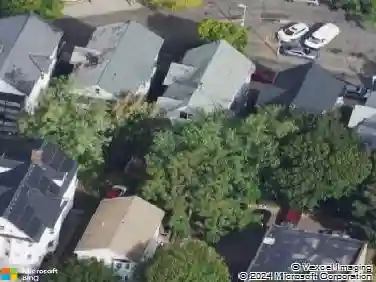
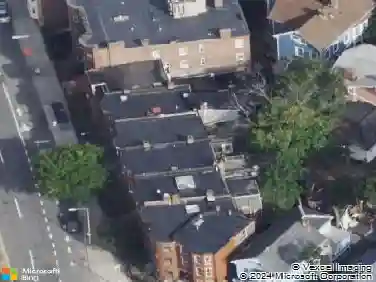
Member Features
Find Real Estate Bargain!
Full foreclosure details
Home value, equity and ownership info
Find homes priced below market
Get full access with a FREE Account
Already a member?
$899,999
Listing Price4beds
2.5baths
2,610sqft
4,180sqft lot
50 Clifford St, Roxbury, MA 02119
Member Features
Find Real Estate Bargain!
Full foreclosure details
Home value, equity and ownership info
Find homes priced below market
Get full access with a FREE Account
Already a member?
For Sale
Off Market
Home type
Price / sqft
Year built
Home Details
NEW PRICE & EXTREME VALUE!! Prime opportunity to own a beautifully renovated, new 2-family in the heart of Roxbury-one of Bostons most central and rapidly appreciating neighborhoods. Welcome to 50 Clifford Street, a newer-construction property that has been completely transformed from top to bottom with luxury, high-end finishes throughout. Ideal for an owner-occupant seeking rental income or an investor looking for a low-maintenance, cash-flowing asset. Each unit features spacious layouts, large bedrooms, open-concept living, chef-inspired kitchens, & spa-like designer bathrooms. Updated systems and mechanicals, efficient mini-split heating and AC, plus modern finishes provide true move-in-ready convenience. Additional highlights include off-street parking with strong curb appeal. Perfectly positioned minutes from Latin Academy, Downtown Boston, Back Bay, Northeastern University, Brigham Circle, Boston Medical Center, South Bay Shopping Center, and the Prudential.
Interior Details
2610
4
2.5
Has Heating:
Yes
Heating Type:
Hot Water
Has Cooling:
No
Cooling Type:
N/A
Has Fuel:
No
Fuel Type:
N/A
Has Basement:
No
Basement Type:
N/A
Has Flooring:
No
Flooring Type:
N/A
Has Fireplace:
Yes
Fireplace Type:
N/A
Property Details
4180
No
No
Type:
N/A
Location:
N/A
Status:
N/A
Number of Spaces:
N/A
N/A
N/A
N/A
N/A
N/A
N/A
N/A
Construction Details
Other
Aluminum/vinyl
N/A
Gable
Asphalt
Tax History
Year
Amount
Land
Improvement
Percent Change
Assessment
2020
$4,814
$121,900
$334,000
--%
$455,900
2019
$4,490
$94,100
$331,900
--%
$426,000
2018
$4,132
$94,100
$300,200
--%
$394,300
2017
$4,176
$94,100
$300,200
--%
$394,300
2016
$3,872
$94,100
$257,900
--%
$352,000
2014
$3,447
$92,000
$182,000
--%
$274,000
2013
$3,428
$92,000
$168,900
--%
$260,900

Average Home Price in 02119
Nearby Properties
Zip Code
Price
Bed
Bath
Sqft
Lot
Sold Date
$--
5 Beds
2 Baths
2,718 Sqft
2,783 Lot (sqft)
Sold 09/10/2026
$--
6 Beds
3 Baths
2,412 Sqft
1,405 Lot (sqft)
Sold 07/30/2026
$--
4 Beds
3 Baths
2,774 Sqft
3,100 Lot (sqft)
Sold 07/07/2026
$--
8 Beds
3 Baths
2,787 Sqft
1,521 Lot (sqft)
Sold 07/01/2026
$--
4 Beds
2.5 Baths
2,422 Sqft
2,296 Lot (sqft)
Sold 05/20/2026
$--
8 Beds
4 Baths
2,952 Sqft
1,769 Lot (sqft)
Sold NaN/NaN/NaN
$--
6 Beds
3 Baths
2,978 Sqft
5,427 Lot (sqft)
Sold 10/26/2026
$1,499,000
$1,499,000
6 Beds
4 Baths
2,808 Sqft
4,460 Lot (sqft)
Sold 10/13/2026
$--
4 Beds
3 Baths
2,757 Sqft
2,520 Lot (sqft)
Sold NaN/NaN/NaN