Member Features
Find Real Estate Bargain!
Full foreclosure details
Home value, equity and ownership info
Find homes priced below market
Get full access with a FREE Account
Already a member?
$961,155
Listing Price3beds
3baths
4,200sqft
14,810sqft lot
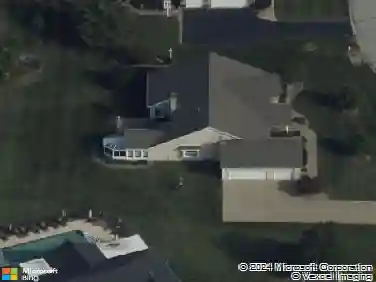
671 Clifden Dr, Weldon Spring, MO 63304
Member Features
Find Real Estate Bargain!
Full foreclosure details
Home value, equity and ownership info
Find homes priced below market
Get full access with a FREE Account
Already a member?
For Sale
Off Market
Home type
Price / sqft
Year built
Home Details
Spectacular atrium ranch in prestigious Whitmoor Country Club! Over 4200 sf of living space enhanced by elaborate millwork, soaring ceilings, palladian windows & wide plank oak flooring that extends throughout the main living area. Impressive slate foyer leads to private study with built-in work center, formal dining room & stunning great room with see-through fireplace & dramatic wall of windows overlooking the 17th hole on the North course. Chefs kitchen with 42 buff cabinetry, granite countertops & Dacor appliances adjoins breakfast room with groin vault ceiling & light-filled gathering room with atrium doors to screened porch & deck. Coffered master bedroom suite with wide bay window & luxury bath plus a 2nd ensuite bedroom complete the main floor living quarters. Lower Level includes recreation room with stone fireplace, game room, wet bar, office, 3rd bedroom & full bath. Atrium doors open to outdoor living area with covered patio, deck & pool surrounded by landscaped gardens.
Interior Details
4200
3
3
Has Heating:
Yes
Heating Type:
Forced Air With Air Conditioning
Has Cooling:
Yes
Cooling Type:
N/A
Has Fuel:
Yes
Fuel Type:
Gas
Has Basement:
No
Basement Type:
Partial
Has Flooring:
No
Flooring Type:
N/A
Has Fireplace:
Yes
Fireplace Type:
N/A
Property Details
14810
Yes
Yes
Type:
Garage, Attached
Location:
N/A
Status:
N/A
Number of Spaces:
3
No
No
No
No
No
No
No
Construction Details
Ranch
Brick
N/A
Hip
Asphalt
Tax History
Year
Amount
Land
Improvement
Percent Change
Assessment
2020
$6,499
$0
$0
--%
$98,144
2019
$6,469
$0
$0
--%
$98,144
2018
$6,655
$0
$0
--%
$96,536
2017
$6,600
$0
$0
--%
$96,536
2016
$6,325
$0
$0
--%
$89,097
2014
$6,216
$0
$0
--%
$85,503
2013
$6,289
$0
$0
--%
$85,503
2012
$5,983
$0
$0
--%
$88,570

Average Home Price in 63304
Nearby Properties
Zip Code
Price
Bed
Bath
Sqft
Lot
Sold Date
$688,058
2 Beds
3 Baths
3,638 Sqft
14,810 Lot (sqft)
Sold 09/09/2026
$656,714
4 Beds
3.5 Baths
3,880 Sqft
14,810 Lot (sqft)
Sold 08/14/2026
$1,099,000
$1,099,000
6 Beds
3.5 Baths
4,592 Sqft
19,602 Lot (sqft)
Sold 10/13/2026
$961,155
3 Beds
3 Baths
4,200 Sqft
14,810 Lot (sqft)
Sold 10/13/2026
$664,499
4 Beds
3 Baths
4,109 Sqft
13,504 Lot (sqft)
Sold 10/13/2026
$947,638
4 Beds
3.5 Baths
4,124 Sqft
27,007 Lot (sqft)
Sold 10/13/2026
$623,705
3 Beds
4 Baths
4,435 Sqft
16,117 Lot (sqft)
Sold 10/13/2026
$1,081,504
$1,081,504
3 Beds
4 Baths
4,019 Sqft
21,344 Lot (sqft)
Sold 10/13/2026