Member Features
Find Real Estate Bargain!
Full foreclosure details
Home value, equity and ownership info
Find homes priced below market
Get full access with a FREE Account
Already a member?
$2,595,000
Listing Price5beds
5baths
3,917sqft
17,163sqft lot
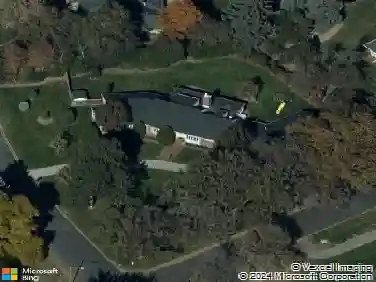
3961 S Clermont St, Englewood, CO 80113
Member Features
Find Real Estate Bargain!
Full foreclosure details
Home value, equity and ownership info
Find homes priced below market
Get full access with a FREE Account
Already a member?
For Sale
Off Market
Home type
Price / sqft
Year built
Home Details
This is an elegant modern ranch home in Cherry Hills Village that was fully renovated to the studs and meticulously designed by the original MAD design team featuring architect Ron Wells and interior designer Amy Tomlan of Apricus Design. The floor plan was completely altered from the original framing to have soaring valued ceilings, spacious flow, and an ensuite bathrooms for all 5 bedrooms. The family room seamlessly connects to the patio and kitchen, creating an exceptional entertainment area suitable for hosting gatherings, whether large or intimate. The office is a bright and inspiring space, flooded with natural light from expansive windows and adorned with a show stopping accent wall. It also includes a private bathroom and can easily be converted into the fourth main-floor bedroom if desired. The primary bedroom is a tranquil sanctuary, opening to a charming covered patio and a 5-piece bathroom that is a work of art, featuring an elegant wet room, high end toilet and a spacious closet that even includes a washer and dryer. Downstairs, the garden-level windows fill the basement great room and bar with sunlight, making it an inviting space for guests or family. This area even includes a bedroom, bathroom, and full bar. The private and peaceful backyard serves as a tranquil oasis, making this property the perfect retreat. This home also boasts a new tankless water heater, AC, and furnace, brought to current code standards. This home is owned by a non-profit organization,
Interior Details
3917
5
5
Has Heating:
Yes
Heating Type:
Hot Water
Has Cooling:
Yes
Cooling Type:
Central
Has Fuel:
Yes
Fuel Type:
Gas
Has Basement:
No
Basement Type:
Partial
Has Flooring:
No
Flooring Type:
Wood (unspecified)
Has Fireplace:
Yes
Fireplace Type:
N/A
Property Details
17163
No
No
Type:
Driveway
Location:
N/A
Status:
N/A
Number of Spaces:
0
No
No
No
No
Yes
No
No
Construction Details
Ranch
Brick/stone (brick And/or Stone)
N/A
Gable/hip
Wood Shingle
Tax History
Year
Amount
Land
Improvement
Percent Change
Assessment
2019
$5,670
$51,840
$18,144
--%
$69,984
2019
$5,670
$51,480
$18,018
--%
$69,498
2017
$5,167
$34,200
$27,835
--%
$62,035
2017
$5,167
$34,200
$27,835
--%
$62,035
2016
$5,786
$39,800
$26,443
--%
$66,243
2014
$4,600
$31,840
$20,489
--%
$52,329
2013
$4,651
$31,840
$20,489
--%
$52,329
2011
$5,995
$0
$0
--%
$53,690

Average Home Price in 80113
Nearby Properties
Zip Code
Price
Bed
Bath
Sqft
Lot
Sold Date
$1,250,000
$1,250,000
3 Beds
3.5 Baths
3,382 Sqft
14,600 Lot (sqft)
Sold 10/28/2026
$2,570,172
$2,570,172
4 Beds
4.5 Baths
3,871 Sqft
30,448 Lot (sqft)
Sold 07/15/2026
$1,591,115
$1,591,115
3 Beds
3 Baths
3,781 Sqft
13,200 Lot (sqft)
Sold 07/15/2026
$2,140,174
$2,140,174
2 Beds
6 Baths
4,239 Sqft
19,471 Lot (sqft)
Sold 07/08/2026
$1,702,686
$1,702,686
4 Beds
5.5 Baths
3,599 Sqft
25,744 Lot (sqft)
Sold 06/18/2026
$1,182,543
$1,182,543
3 Beds
3 Baths
3,831 Sqft
13,300 Lot (sqft)
Sold 06/02/2026
$2,348,318
$2,348,318
4 Beds
6.5 Baths
3,965 Sqft
18,818 Lot (sqft)
Sold 05/15/2026
$2,185,000
$2,185,000
5 Beds
3 Baths
4,021 Sqft
17,206 Lot (sqft)
Sold 10/13/2026
$2,531,661
$2,531,661
3 Beds
4.5 Baths
3,685 Sqft
19,646 Lot (sqft)
Sold 10/27/2026