
Member Features
Find Real Estate Bargain!
Full foreclosure details
Home value, equity and ownership info
Find homes priced below market
Get full access with a FREE Account
Already a member?
$1,069,900
Listing Price7beds
4baths
4,147sqft
10,620sqft lot
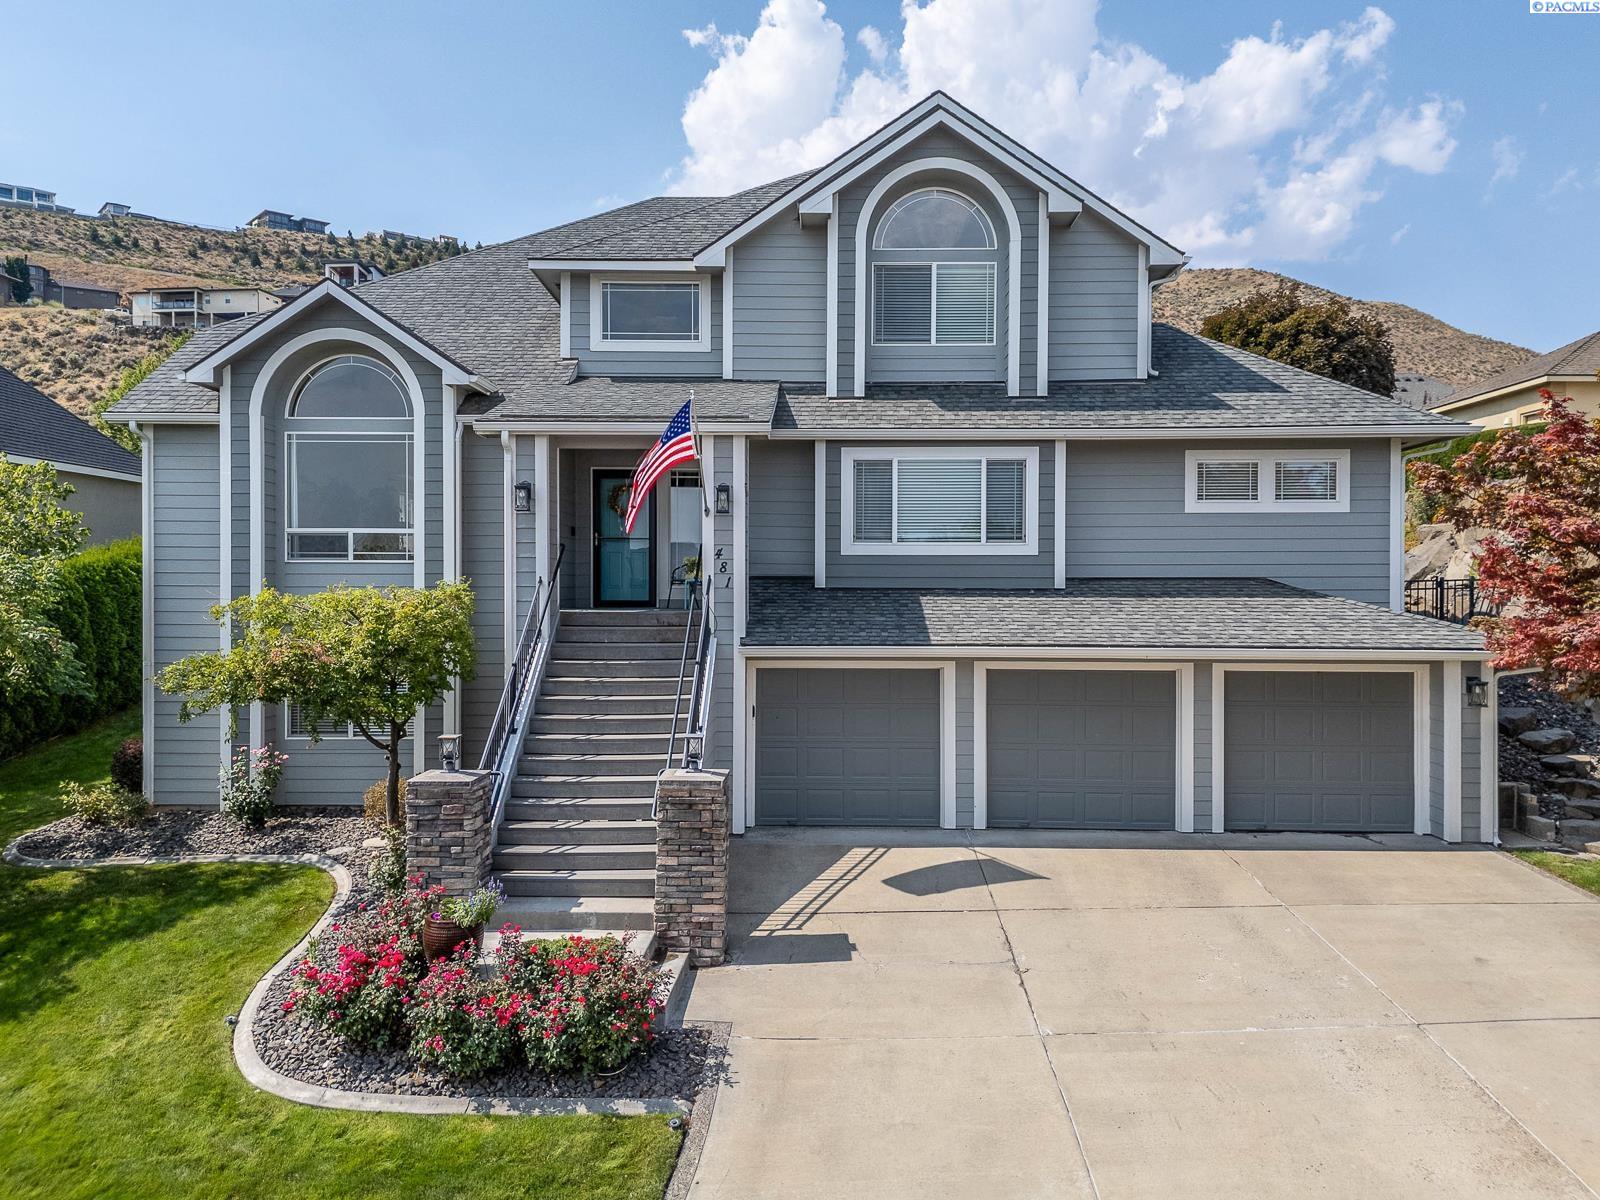
481 Clermont Dr, Richland, WA 99352
Member Features
Find Real Estate Bargain!
Full foreclosure details
Home value, equity and ownership info
Find homes priced below market
Get full access with a FREE Account
Already a member?
For Sale
Off Market
Home type
Price / sqft
Year built
Home Details
MLS# 278069 Welcome to your dream home in the heart of South Richlands oh-so-desirable Crested Hills! This stunningly maintained and gorgeously updated 7 BR 5 BA beauty is ready to wrap you in warmth and style. Step inside to find warm maple floors that invite you to dance your way through the main level. The formal living room is perfect for showing off your impeccable taste, while the formal dining room is all set for your next dinner party. Cozy up in the family room by the gas fireplace or whip up a feast in the light and bright gourmet kitchen, complete with gorgeous quartz counters, new stainless-steel appliances, and a prep island that's practically begging to be Instagrammed. There's even a secondary dining area for those casual mornings with coffee and pancakes. Plus, a main-level guest half bath for when company calls! The main level also features your private primary suite that's a personal sanctuary. Enjoy an en suite bath with a walk-in shower, dual sink vanity, jetted tub, and a spacious walk-in closet. Head upstairs to discover five more spacious bedrooms, two full bathrooms, and a second laundry roombecause one is never enough! But wait, theres more! The basement boasts an in-law apartment that's perfect for multi-generational living. This bright living space has direct access from the attached three-car garage and includes a spacious living room, cozy kitchen, full bathroom, and a large bedroom with a walk-in closet. All this, PLUS a 20x20
Interior Details
4147
7
4
Has Heating:
Yes
Heating Type:
Central
Has Cooling:
Yes
Cooling Type:
Central
Has Fuel:
No
Fuel Type:
N/A
Has Basement:
No
Basement Type:
Partial
Has Flooring:
No
Flooring Type:
N/A
Has Fireplace:
Yes
Fireplace Type:
N/A
Property Details
10620
Yes
Yes
Type:
Garage, Attached
Location:
N/A
Status:
N/A
Number of Spaces:
3
N/A
N/A
N/A
N/A
N/A
N/A
N/A
Construction Details
N/A
Other (not Classified)
N/A
Hip
Composition Shingle
Tax History
Year
Amount
Land
Improvement
Percent Change
Assessment
2020
$5,043
$65,000
$349,060
--%
$414,060
2019
$4,374
$65,000
$321,140
--%
$386,140
2018
$4,662
$65,000
$279,250
--%
$344,250
2017
$4,996
$54,000
$363,510
--%
$417,510
2016
$4,926
$54,000
$363,510
--%
$417,510
2014
$5,011
$54,000
$363,510
--%
$417,510
2012
$4,847
$54,000
$363,510
--%
$417,510

Average Home Price in 99352
Nearby Properties
Zip Code
Price
Bed
Bath
Sqft
Lot
Sold Date
$1,046,570
$1,046,570
5 Beds
4 Baths
3,613 Sqft
18,731 Lot (sqft)
Sold 09/29/2026
$997,720
$997,720
-- Beds
-- Baths
3,613 Sqft
15,246 Lot (sqft)
Sold 10/05/2026
$979,900
$979,900
5 Beds
4 Baths
3,613 Sqft
13,068 Lot (sqft)
Sold 09/29/2026
$849,900
$849,900
6 Beds
4 Baths
4,740 Sqft
12,571 Lot (sqft)
Sold 09/29/2026
$1,197,207
$1,197,207
3 Beds
1 Baths
3,814 Sqft
14,379 Lot (sqft)
Sold 10/06/2026
$1,075,000
$1,075,000
4 Beds
4 Baths
4,632 Sqft
14,649 Lot (sqft)
Sold 10/06/2026
$1,069,900
$1,069,900
7 Beds
4 Baths
4,147 Sqft
10,620 Lot (sqft)
Sold 09/29/2026
$734,588
$734,588
5 Beds
3.5 Baths
3,972 Sqft
10,842 Lot (sqft)
Sold 10/06/2026




