Member Features
Find Real Estate Bargain!
Full foreclosure details
Home value, equity and ownership info
Find homes priced below market
Get full access with a FREE Account
Already a member?
$725,000
Listing Price4beds
4baths
4,298sqft
3,668sqft lot
234 Clermont Dr, Newtown Square, PA 19073
Member Features
Find Real Estate Bargain!
Full foreclosure details
Home value, equity and ownership info
Find homes priced below market
Get full access with a FREE Account
Already a member?
For Sale
Off Market
Home type
Price / sqft
Year built
Home Details
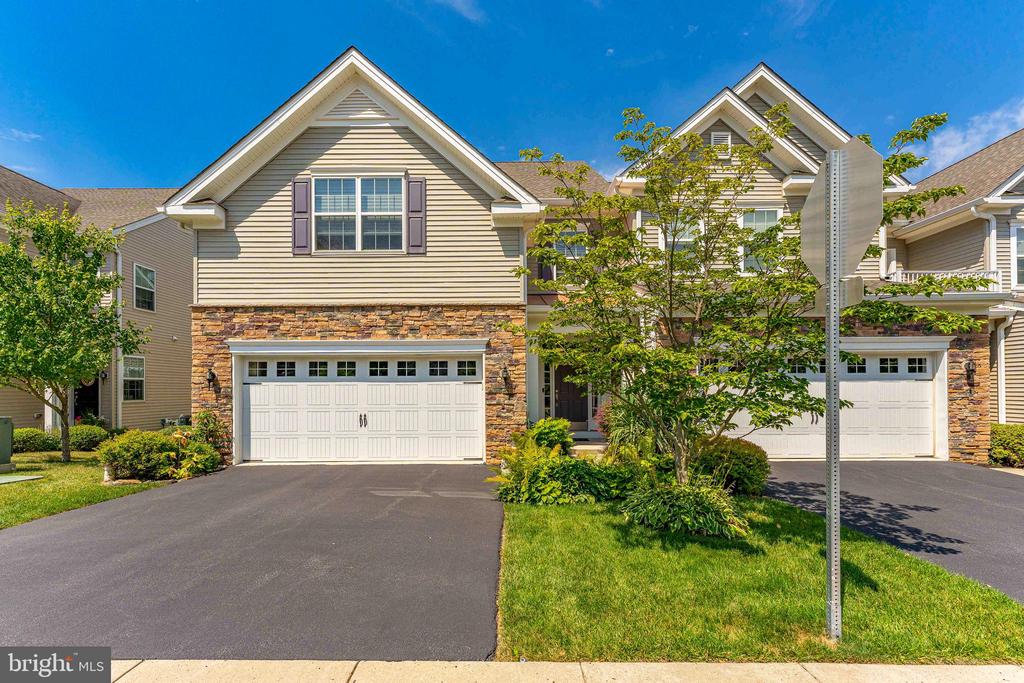
**Home is coming back on the market. Buyers got cold feet. Open House is Sat, 8/3 12-2pm ** Welcome to 234 Clermont Drive, a stunning 4-bedroom, 3.5-bathroom end-unit townhouse situated on a premium lot in the highly desirable Muirwood Hill community in Newtown Square. This exquisite home offers a perfect blend of luxury and comfort, featuring a 2-car garage with opener and custom cabinets and an array of upscale amenities. Enter into the inviting 2-story foyer, showcasing recessed lighting, elegant crown molding, and gleaming hardwood floors that extend throughout most of the home. You will also find ceiling fans in most rooms throughout the home. The kitchen boasts granite countertops, an island, a tile backsplash, under-cabinet lighting, and all stainless steel appliances, including a 5 burner stovetop, double oven and a trash compactor. Enjoy the spacious living room with a vaulted ceiling, recessed lighting, a marble gas fireplace, a ceiling fan and a slider to the deckideal for entertaining. The deck is equipped with a remote controlled overhead awning. The dining room features a double window and recessed lighting, creating a bright and inviting atmosphere. The first-floor primary suite includes a tray ceiling, hardwood floors, chair rail, two walk-in closets with custom cabinets, and an en-suite bathroom with a tile floor, double sink, and shower stall. A convenient powder room and a laundry room with custom cabinets complete the main level. Overlooking the living roo
Interior Details
4298
4
4
Has Heating:
Yes
Heating Type:
Central
Has Cooling:
Yes
Cooling Type:
Central
Has Fuel:
Yes
Fuel Type:
Gas
Has Basement:
No
Basement Type:
Full
Has Flooring:
No
Flooring Type:
N/A
Has Fireplace:
Yes
Fireplace Type:
N/A
Property Details
3668
Yes
Yes
Type:
N/A
Location:
N/A
Status:
N/A
Number of Spaces:
N/A
N/A
N/A
N/A
N/A
N/A
N/A
N/A
Construction Details
Townhouse
Aluminum/vinyl
N/A
N/A
N/A
Tax History
Year
Amount
Land
Improvement
Percent Change
Assessment
2020
$8,365
$99,320
$205,647
--%
$304,967
2019
$8,232
$99,320
$205,647
--%
$304,967
2018
$11,111
$0
$0
--%
$416,139
2017
$11,074
$0
$0
--%
$416,139
2016
$11,049
$0
$0
--%
$416,139
2014
$2,590
$0
$0
--%
$99,320

Average Home Price in 19073
Nearby Properties
Zip Code
Price
Bed
Bath
Sqft
Lot
Sold Date
$1,720,754
$1,720,754
5 Beds
4.5 Baths
4,805 Sqft
60,708 Lot (sqft)
Sold 09/23/2026
$879,188
3 Beds
4 Baths
4,165 Sqft
1,198 Lot (sqft)
Sold 08/21/2026
$745,000
4 Beds
3.5 Baths
3,766 Sqft
3,158 Lot (sqft)
Sold 10/05/2026
$784,999
4 Beds
4 Baths
4,392 Sqft
3,145 Lot (sqft)
Sold 09/29/2026
$725,000
4 Beds
4 Baths
4,298 Sqft
3,668 Lot (sqft)
Sold 09/29/2026
$850,000
4 Beds
4 Baths
4,268 Sqft
1,198 Lot (sqft)
Sold 09/29/2026
$875,000
4 Beds
3.5 Baths
4,696 Sqft
1,198 Lot (sqft)
Sold 09/29/2026
$950,000
3 Beds
3 Baths
3,787 Sqft
1,198 Lot (sqft)
Sold 10/06/2026
$890,000
4 Beds
6 Baths
3,660 Sqft
1,198 Lot (sqft)
Sold 09/29/2026