
Member Features
Find Real Estate Bargain!
Full foreclosure details
Home value, equity and ownership info
Find homes priced below market
Get full access with a FREE Account
Already a member?
$399,999
Listing Price3beds
3baths
2,545sqft
14,810sqft lot
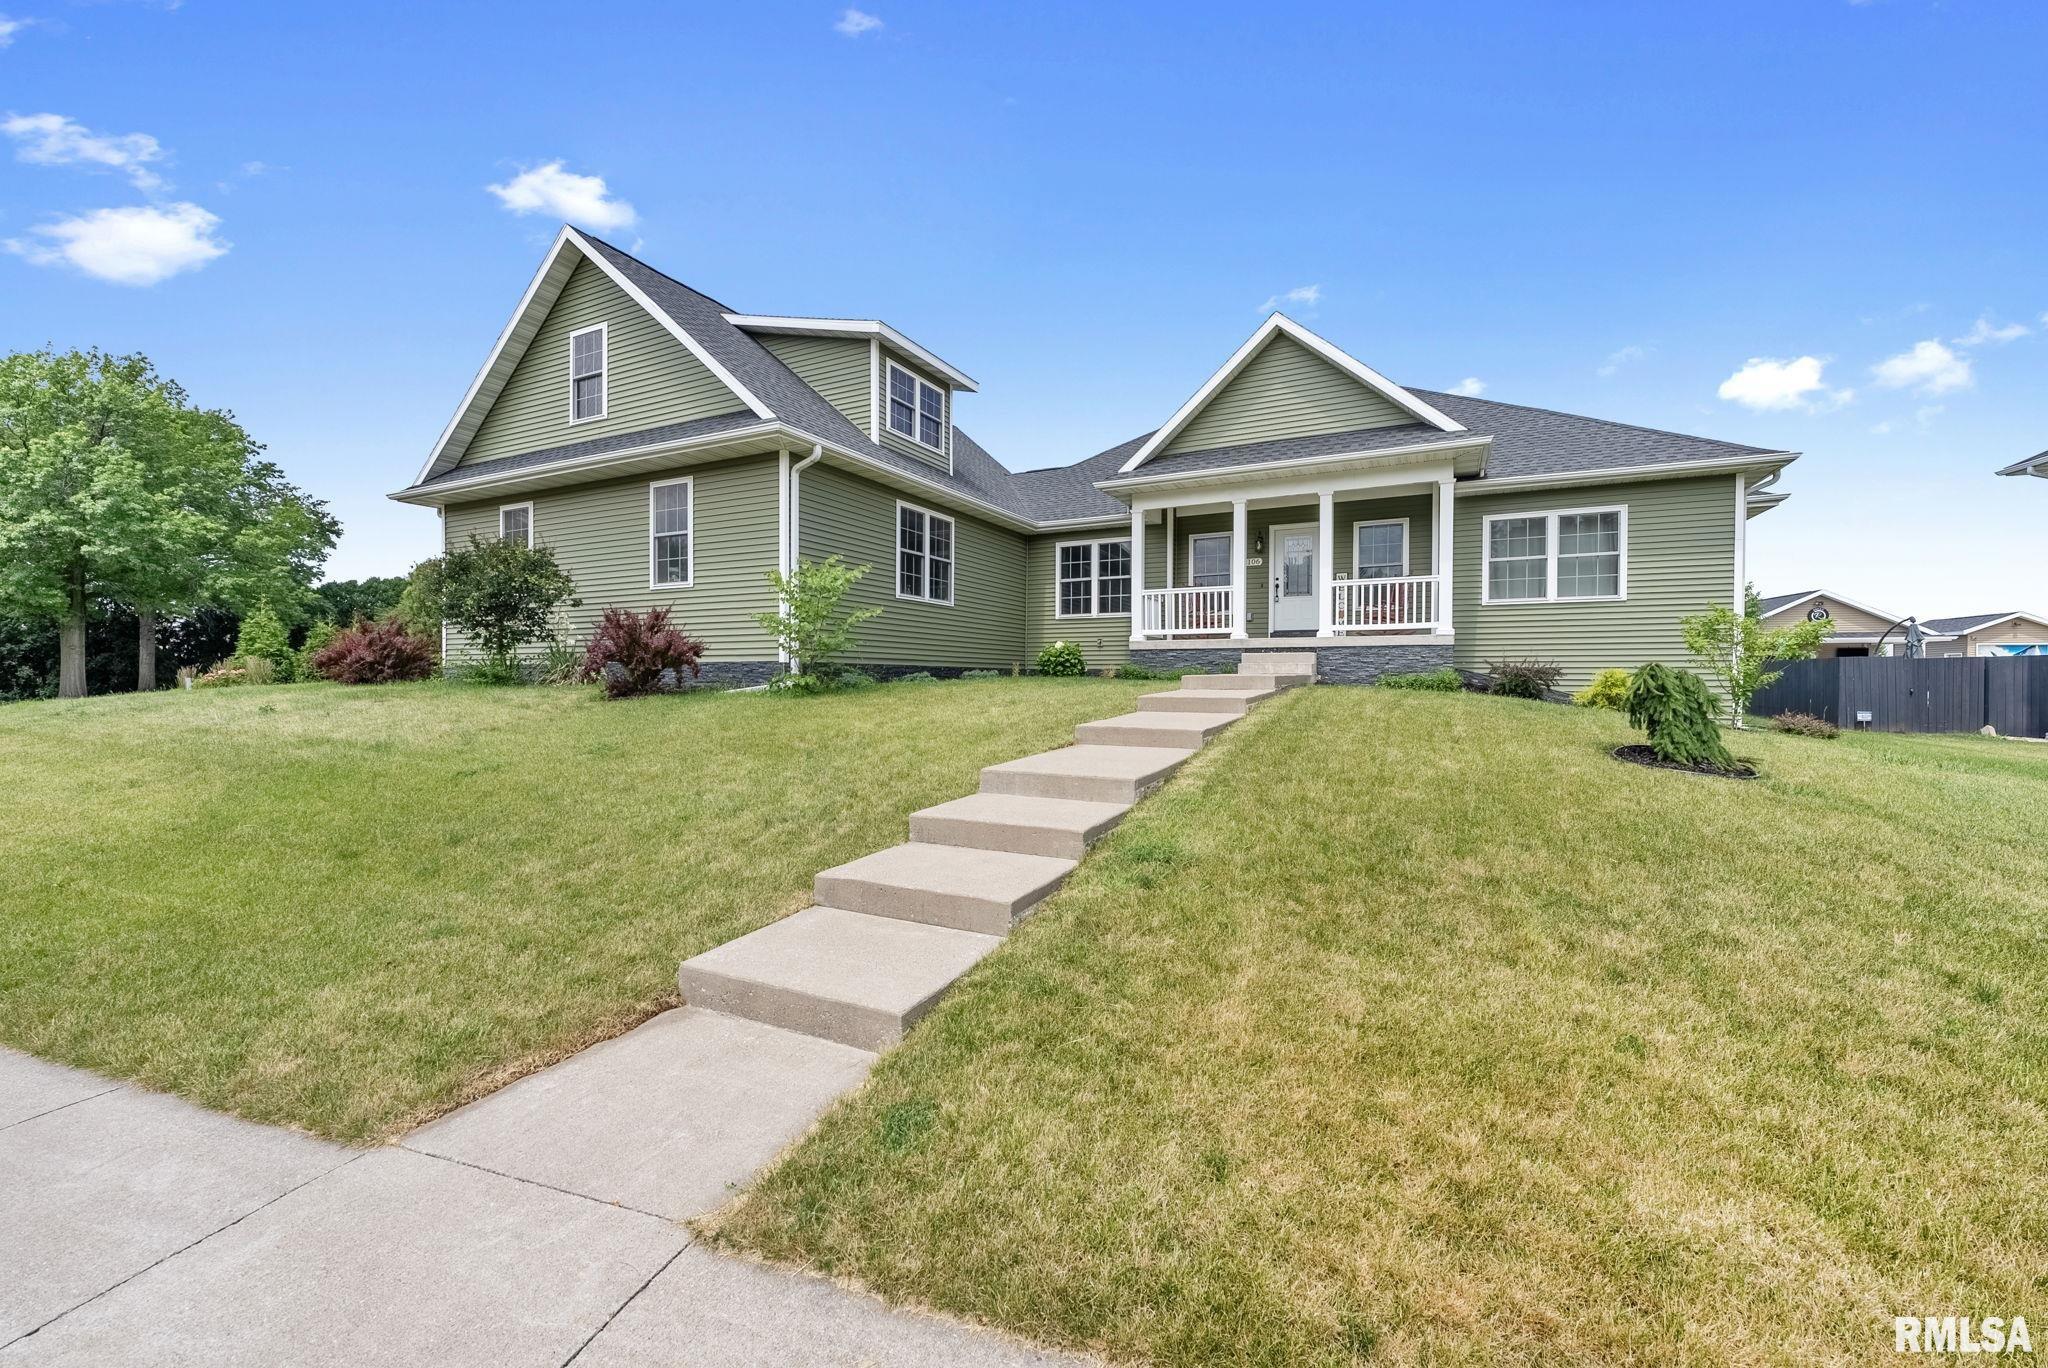
3106 Clermont Dr, Muscatine, IA 52761
Member Features
Find Real Estate Bargain!
Full foreclosure details
Home value, equity and ownership info
Find homes priced below market
Get full access with a FREE Account
Already a member?
For Sale
Off Market
Home type
Price / sqft
Year built
Home Details
This is a beautiful home with an open concept floor plan, high ceilings and lots of windows allowing natural light to flow in. The Fox Block construction makes this house very durable, energy efficient and reduces outside noise. The great room and kitchen are the center and are separated by a large island that is a great gathering spot. This area is large enough to entertain groups yet is a perfect spot for just a few to relax and enjoy the gas fireplace. On one side of the main level is the master suite featuring 2 walk-in closets, a master bath and access to the screen porch overlooking the above ground pool and fire pit. On the other side there are 2 bedrooms with a Jack and Jill bathroom. A 3rd bath and large laundry room complete this level providing everything you need. Upstairs you will find a large room (648 SF) that is currently used as storage but could easily be finished. This would make a great theater room, game room or bonus room. The lower level offers an additional 1897 sf. Most of this space is ready to finish with most of the drywall already in place. This area has 9 ft ceilings, and is set up for a large family room, 2 additional bedrooms and a full bath while still leaving lots of space for storage. You will love this location and curb appeal. This home is close to schools, parks, shopping and the post office. There is also an area to park your camper, boat or extra vehicle.
Interior Details
2545
3
3
Has Heating:
Yes
Heating Type:
Yes
Has Cooling:
Yes
Cooling Type:
N/A
Has Fuel:
No
Fuel Type:
N/A
Has Basement:
No
Basement Type:
Finished
Has Flooring:
No
Flooring Type:
Tile (unspecified)
Has Fireplace:
Yes
Fireplace Type:
N/A
Property Details
14810
Yes
No
Type:
Garage, Attached
Location:
N/A
Status:
N/A
Number of Spaces:
4
No
Yes
No
No
No
No
No
Construction Details
N/A
Vinyl
N/A
Hip
Asphalt
Tax History
Year
Amount
Land
Improvement
Percent Change
Assessment
2019
$4,458
$40,380
$180,590
--%
$220,970
2019
$4,458
$0
$0
--%
$247,270
2018
$5,274
$0
$0
--%
$322,270
2017
$6,834
$0
$0
--%
$16,150
2015
$478
$0
$0
--%
$21,160

Average Home Price in 52761
Nearby Properties
Zip Code
Price
Bed
Bath
Sqft
Lot
Sold Date
$453,516
5 Beds
3.5 Baths
2,408 Sqft
18,200 Lot (sqft)
Sold 07/08/2026
$399,999
$399,999
3 Beds
3 Baths
2,545 Sqft
14,810 Lot (sqft)
Sold 09/29/2026





