
Member Features
Find Real Estate Bargain!
Full foreclosure details
Home value, equity and ownership info
Find homes priced below market
Get full access with a FREE Account
Already a member?
$459,900
Listing Price3beds
3baths
1,808sqft
46,609sqft lot
1910 Clematis Dr, Hixson, TN 37343
Member Features
Find Real Estate Bargain!
Full foreclosure details
Home value, equity and ownership info
Find homes priced below market
Get full access with a FREE Account
Already a member?
For Sale
Off Market
Home type
Price / sqft
Year built
Home Details
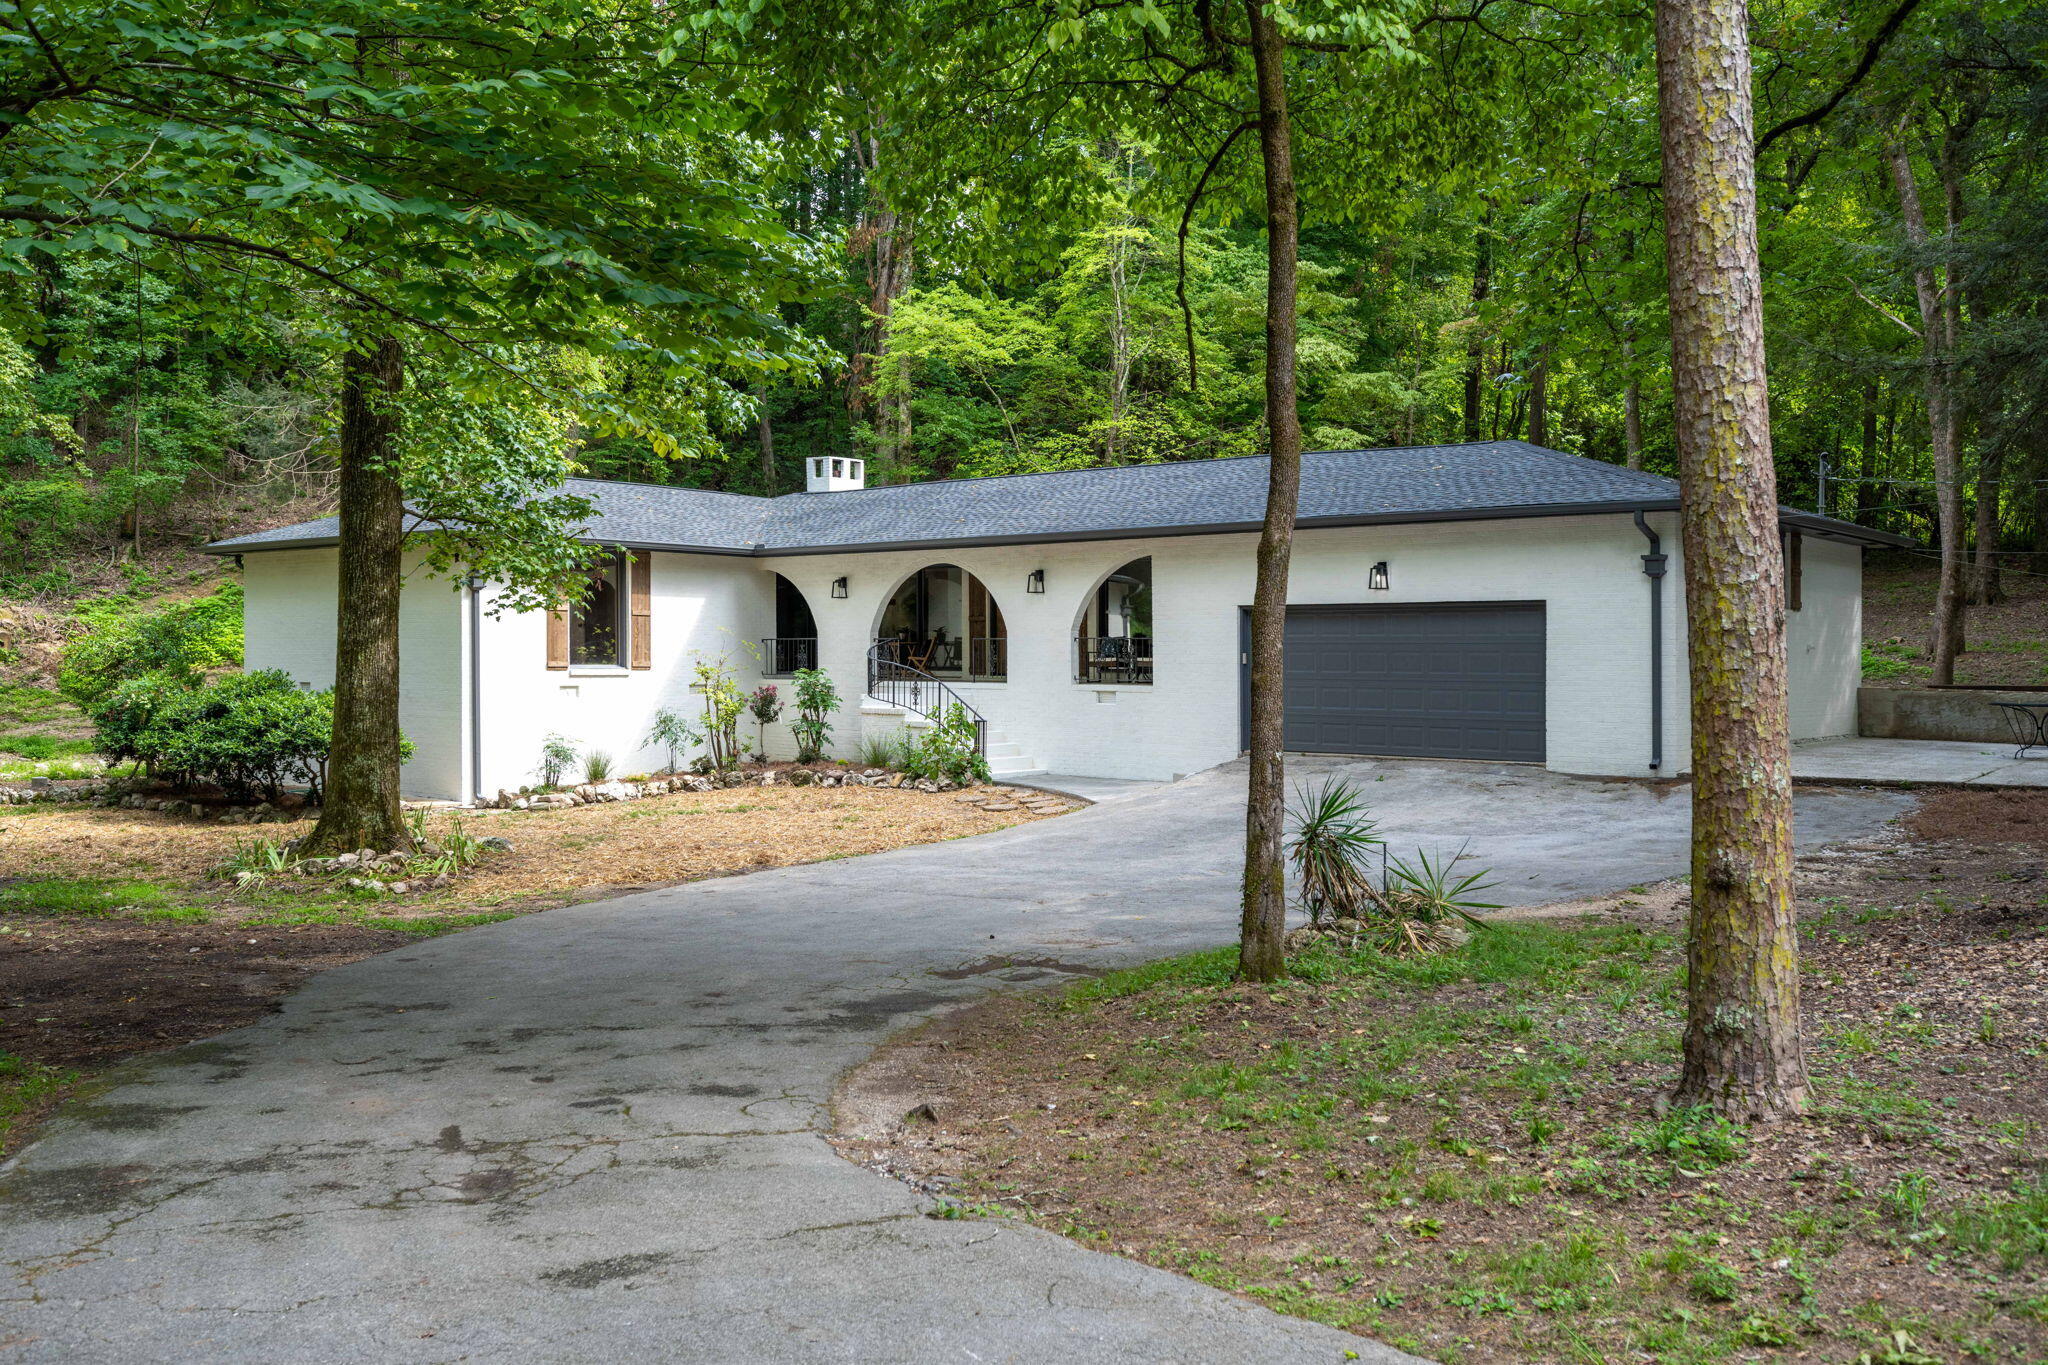
Discover your dream home at 1910 Clematis Drive, Hixson, TN! This completely renovated gem offers a private setting and a large attached garage, perfect for all your storage needs or as a workshop space. Nestled in a serene environment, this home provides the perfect blend of modern living and tranquility. As you step inside, you'll be greeted by a beautifully designed upper level that features 3 spacious bedrooms, each offering ample closet space and natural light. The 2 well-appointed bathrooms on this level are equipped with modern fixtures and finishes, ensuring a luxurious experience. Additionally, the upper level includes a versatile bonus room that can be used as a home office, playroom, or guest room, catering to all your lifestyle needs. The living room on the upper level is an inviting space, ideal for relaxing with family or entertaining guests. The open floor plan seamlessly connects the living room to the dining area and kitchen, creating a cohesive and functional living space. The lower level of this exceptional property is equally impressive, boasting a spacious open room that can serve as a family room, media room, or even a home gym. This level also includes an additional bathroom and a convenient laundry room, making household chores a breeze. The separate entrance to the lower level adds an extra layer of convenience, providing easy access for guests or the potential for a rental suite. Experience modern living in a serene environment at 1910 Clematis
Interior Details
1808
3
3
Has Heating:
Yes
Heating Type:
Central
Has Cooling:
Yes
Cooling Type:
Central
Has Fuel:
No
Fuel Type:
N/A
Has Basement:
No
Basement Type:
N/A
Has Flooring:
No
Flooring Type:
N/A
Has Fireplace:
Yes
Fireplace Type:
N/A
Property Details
46609
Yes
Yes
Type:
N/A
Location:
N/A
Status:
N/A
Number of Spaces:
N/A
N/A
N/A
N/A
N/A
N/A
N/A
N/A
Construction Details
Ranch
Brick
N/A
Gable/hip
Asphalt
Tax History
Year
Amount
Land
Improvement
Percent Change
Assessment
2019
$1,710
$0
$0
--%
$61,875
2018
$1,710
$0
$0
--%
$61,875
2017
$1,710
$0
$0
--%
$61,875
2016
$1,492
$0
$0
--%
$53,975
2015
$1,492
$0
$0
--%
$53,975
2013
$1,492
$0
$0
--%
$53,975
2012
$1,601
$0
$0
--%
$57,900

Average Home Price in 37343
Nearby Properties
Zip Code
Price
Bed
Bath
Sqft
Lot
Sold Date
$515,000
$515,000
-- Beds
3 Baths
1,912 Sqft
21,515 Lot (sqft)
Sold 10/06/2026
$459,900
$459,900
-- Beds
3 Baths
1,808 Sqft
46,609 Lot (sqft)
Sold 07/10/2025




