
Member Features
Find Real Estate Bargain!
Full foreclosure details
Home value, equity and ownership info
Find homes priced below market
Get full access with a FREE Account
Already a member?
$449,900
Listing Price3beds
2baths
1,434sqft
4,792sqft lot
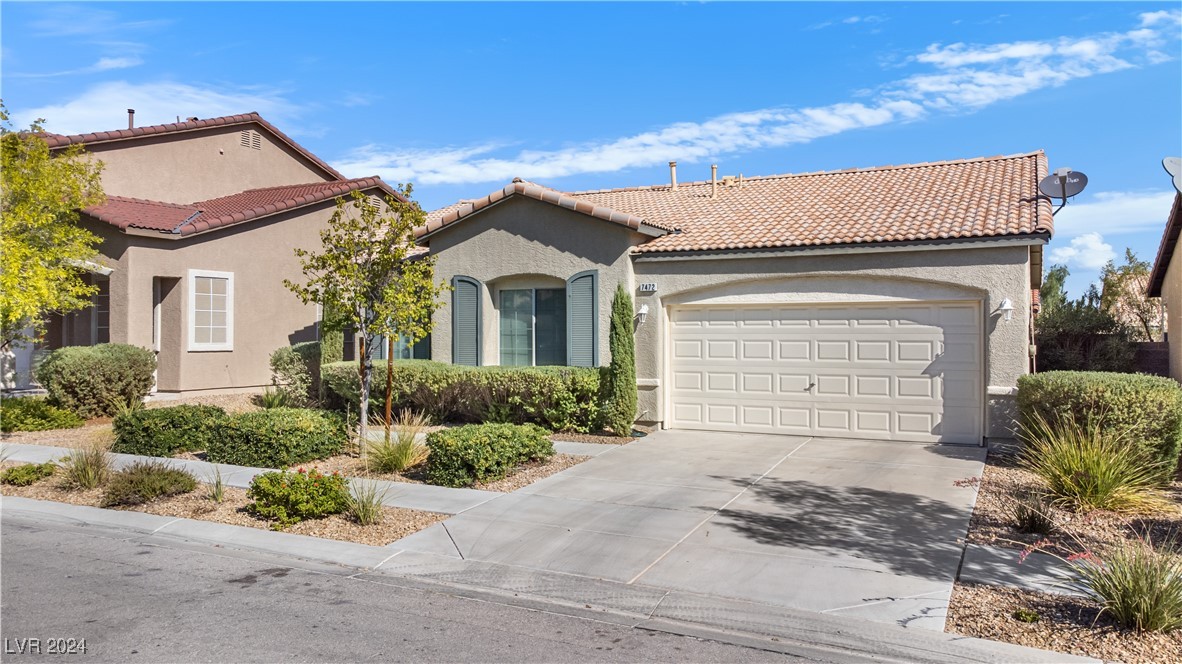
7472 Cleghorn Canyon Way, Las Vegas, NV 89113
Member Features
Find Real Estate Bargain!
Full foreclosure details
Home value, equity and ownership info
Find homes priced below market
Get full access with a FREE Account
Already a member?
For Sale
Off Market
Home type
Price / sqft
Year built
Home Details
Welcome to this stunning single-story home in the heart of the highly sought-after Nevada Trails community. This beautifully maintained property features three spacious bedrooms, including a primary suite complete with a walk-in closet, a luxurious en-suite bathroom with dual sinks, a separate shower, and a relaxing tub. The inviting living room is perfect for entertaining, with its custom entertainment nook and bright, open feel. The kitchen boasts sleek black appliances, a dual basin sink, and gorgeous solid counters, creating a modern yet warm space for culinary adventures. With tile flooring in the high-traffic areas and soft carpeting in the bedrooms, this home offers a balance of durability and comfort. Outside, enjoy proximity to local parks, shopping, dining, and top-rated schools, all within a quiet, picturesque neighborhood. Dont miss out on the opportunity to make this gem your own!
Interior Details
1434
3
2
Has Heating:
Yes
Heating Type:
Forced Air With Air Conditioning
Has Cooling:
Yes
Cooling Type:
Central
Has Fuel:
No
Fuel Type:
N/A
Has Basement:
No
Basement Type:
N/A
Has Flooring:
No
Flooring Type:
Carpet
Has Fireplace:
Yes
Fireplace Type:
N/A
Property Details
4792
No
No
Type:
Garage, Attached
Location:
N/A
Status:
N/A
Number of Spaces:
1
No
Yes
No
No
No
No
No
Construction Details
N/A
Combination
N/A
N/A
Concrete
Tax History
Year
Amount
Land
Improvement
Percent Change
Assessment
2021
$1,763
$29,750
$53,146
--%
$82,896
2020
$1,711
$24,500
$52,392
--%
$76,892
2019
$1,662
$18,200
$50,372
--%
$68,572
2018
$2,029
$18,200
$50,990
--%
$69,190
2017
$1,574
$16,800
$51,168
--%
$67,968
2014
$1,489
$12,250
$46,268
--%
$58,518
2013
$1,465
$7,350
$41,911
--%
$49,261

Average Home Price in 89113
Nearby Properties
Zip Code
Price
Bed
Bath
Sqft
Lot
Sold Date
$554,133
$554,133
3 Beds
2 Baths
1,631 Sqft
5,689 Lot (sqft)
Sold 09/01/2026
$348,785
3 Beds
2.5 Baths
1,309 Sqft
2,178 Lot (sqft)
Sold 08/03/2026
$428,360
3 Beds
2 Baths
1,434 Sqft
4,792 Lot (sqft)
Sold 06/03/2026
$446,275
3 Beds
2 Baths
1,418 Sqft
6,098 Lot (sqft)
Sold 04/23/2026
$430,000
3 Beds
3 Baths
1,590 Sqft
3,485 Lot (sqft)
Sold 09/29/2026
$440,415
3 Beds
2 Baths
1,535 Sqft
5,663 Lot (sqft)
Sold 10/05/2026
$430,823
3 Beds
2 Baths
1,536 Sqft
5,663 Lot (sqft)
Sold 10/06/2026
$420,790
3 Beds
2 Baths
1,434 Sqft
6,098 Lot (sqft)
Sold 10/06/2026
$325,434
2 Beds
2.5 Baths
1,237 Sqft
2,614 Lot (sqft)
Sold NaN/NaN/NaN







