
Member Features
Find Real Estate Bargain!
Full foreclosure details
Home value, equity and ownership info
Find homes priced below market
Get full access with a FREE Account
Already a member?
$1,474,700
Listing Price5beds
4baths
3,816sqft
18,121sqft lot
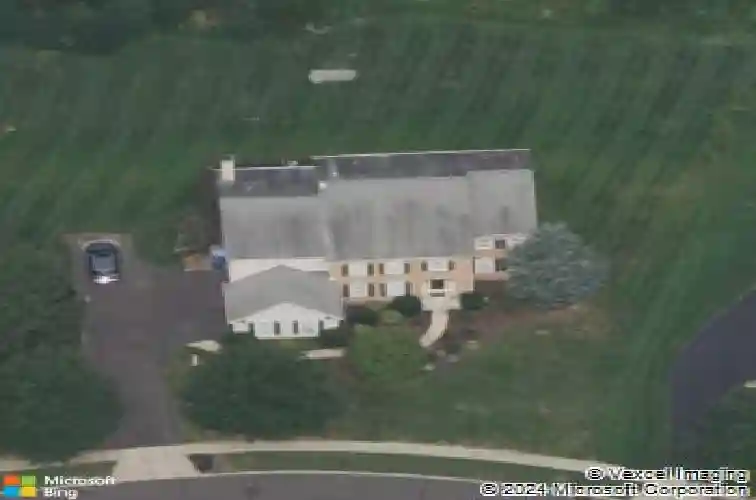
1283 Clearview Dr, Yardley, PA 19067
Member Features
Find Real Estate Bargain!
Full foreclosure details
Home value, equity and ownership info
Find homes priced below market
Get full access with a FREE Account
Already a member?
For Sale
Home type
Price / sqft
Year built
Home Details
Welcome to 1283 Clearwater Drive, located in the highly sought-after community of Clearview Estates in Yardley, PA. This elegant 5-bedroom, 3.5-bath Windsor model features a classic brick faade, an oversized three-car side-entry garage, and a ver private back yard with open and wooded views. A curved brick walkway leads to the inviting covered bluestone front porch, creating a warm and sophisticated entrance. The impressive two-story foyer welcomes you with ceramic tile flooring, upgraded moldings, and a turned oak staircase with a custom runner. Double glass doors open to a private office featuring hardwood flooring, crown and dentil moldings, recessed lighting, and custom plantation shutters. The adjacent living room includes a dry bar, newly installed engineered hardwood flooring (3/12/2026), recessed lighting, crown and dentil moldings, and plantation shutters, creating a refined space for entertaining. The formal dining room showcases crown, chair, and dentil molding along with a large bay window offering scenic views. The chefs kitchen is beautifully appointed with upgraded cherry cabinetry with under-cabinet lighting, granite countertops, a double undermount stainless steel sink, and a subway tile backsplash. Stainless steel appliances include a KitchenAid five-burner cooktop, Frigidaire double-wall ovens, dishwasher, Gallery French-door refrigerator, and GE microwave. The center island with seating offers additional cabinetry, granite countertops, and two custom penda
Interior Details
3816
5
4
Has Heating:
Yes
Heating Type:
Yes
Has Cooling:
Yes
Cooling Type:
Central
Has Fuel:
Yes
Fuel Type:
Gas
Has Basement:
No
Basement Type:
Full
Has Flooring:
No
Flooring Type:
N/A
Has Fireplace:
Yes
Fireplace Type:
N/A
Property Details
18121
Yes
Yes
Type:
N/A
Location:
N/A
Status:
N/A
Number of Spaces:
N/A
N/A
N/A
N/A
N/A
N/A
N/A
N/A
Construction Details
Colonial
N/A
N/A
N/A
N/A
Tax History
Year
Amount
Land
Improvement
Percent Change
Assessment
2020
$15,581
$11,480
$60,480
--%
$71,960
2019
$15,272
$11,480
$60,480
--%
$71,960
2018
$15,005
$11,480
$60,480
--%
$71,960
2017
$14,540
$11,480
$60,480
--%
$71,960
2016
$14,122
$11,480
$60,480
--%
$71,960
2014
$13,573
$11,480
$60,480
--%
$71,960
2013
$13,573
$11,480
$60,480
--%
$71,960

Average Home Price in 19067
Nearby Properties
Zip Code
Price
Bed
Bath
Sqft
Lot
Sold Date
$1,474,700
$1,474,700
5 Beds
4 Baths
3,816 Sqft
18,121 Lot (sqft)
Sold 10/13/2026
$1,482,718
$1,482,718
5 Beds
3.5 Baths
4,107 Sqft
19,515 Lot (sqft)
Sold 10/13/2026
$1,250,000
$1,250,000
4 Beds
6 Baths
3,900 Sqft
18,077 Lot (sqft)
Sold 10/13/2026
$1,195,000
$1,195,000
5 Beds
4 Baths
4,215 Sqft
23,740 Lot (sqft)
Sold 10/17/2026




