
Member Features
Find Real Estate Bargain!
Full foreclosure details
Home value, equity and ownership info
Find homes priced below market
Get full access with a FREE Account
Already a member?
$392,547
Listing Price3beds
2.5baths
1,340sqft
22,651sqft lot
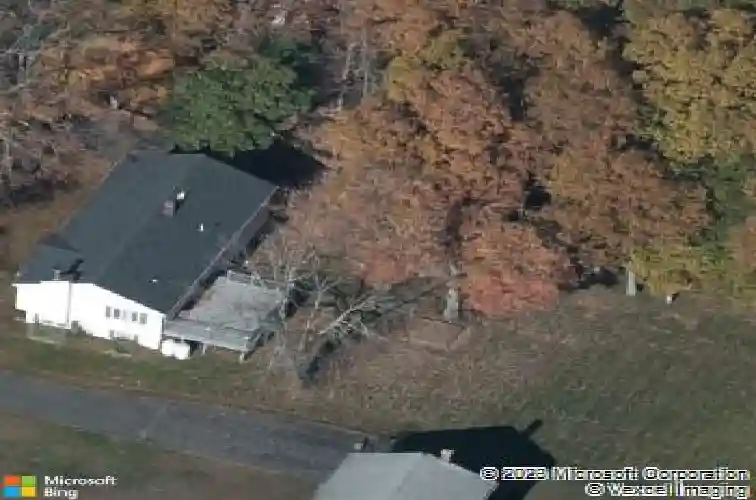
25 Clearview Dr, Stafford Springs, CT 06076
Member Features
Find Real Estate Bargain!
Full foreclosure details
Home value, equity and ownership info
Find homes priced below market
Get full access with a FREE Account
Already a member?
For Sale
Home type
Price / sqft
Year built
Home Details
Expansive Raised Ranch tucked away on a quiet cul de sac, offering privacy and a peaceful neighborhood setting. The main level features three bedrooms and a full bath. At the heart of the home is a spacious kitchen with an open concept layout that flows seamlessly into the dining area and living room. A sun filled bay window brightens the space while framing views of the front yard. The kitchen is well appointed with a breakfast bar, stainless steel appliances, and abundant cabinet space, perfect for both everyday living and entertaining. Just off the kitchen, a huge deck extends your living space outdoors, ideal for entertaining or relaxing in a private setting. The main level has propane forced air heating, newer furnace in attic. The finished lower level offers additional versatile living space and includes a full bath, wood stove & electric heating. Attached two car under-garage.
Interior Details
1340
3
2.5
Has Heating:
Yes
Heating Type:
Hot Water
Has Cooling:
No
Cooling Type:
N/A
Has Fuel:
Yes
Fuel Type:
Oil
Has Basement:
No
Basement Type:
Full
Has Flooring:
No
Flooring Type:
N/A
Has Fireplace:
Yes
Fireplace Type:
N/A
Property Details
22651
No
No
Type:
Garage, Basement
Location:
N/A
Status:
N/A
Number of Spaces:
2
N/A
N/A
N/A
N/A
N/A
N/A
N/A
Construction Details
Raised Ranch
Aluminum/vinyl
N/A
Gable
Shingle
Tax History
Year
Amount
Land
Improvement
Percent Change
Assessment
2020
$5,012
$34,790
$108,710
--%
$143,500
2019
$5,012
$34,790
$108,710
--%
$143,500
2018
$4,916
$34,790
$108,710
--%
$143,500
2017
$4,869
$34,790
$108,710
--%
$143,500
2016
$4,809
$34,790
$108,710
--%
$143,500
2014
$4,522
$34,790
$102,130
--%
$136,920
2011
$4,527
$34,790
$102,130
--%
$136,920

Average Home Price in 06076
Nearby Properties
Zip Code
Price
Bed
Bath
Sqft
Lot
Sold Date
$367,042
2 Beds
1.5 Baths
1,368 Sqft
16,988 Lot (sqft)
Sold 07/01/2026
$392,547
3 Beds
2.5 Baths
1,340 Sqft
22,651 Lot (sqft)
Sold 10/13/2026





