
Member Features
Find Real Estate Bargain!
Full foreclosure details
Home value, equity and ownership info
Find homes priced below market
Get full access with a FREE Account
Already a member?
$699,900
Listing Price4beds
2.5baths
3,110sqft
9,696sqft lot
21 Clearview Dr, Nashua, NH 03062
Member Features
Find Real Estate Bargain!
Full foreclosure details
Home value, equity and ownership info
Find homes priced below market
Get full access with a FREE Account
Already a member?
For Sale
Off Market
Home type
Price / sqft
Year built
Home Details
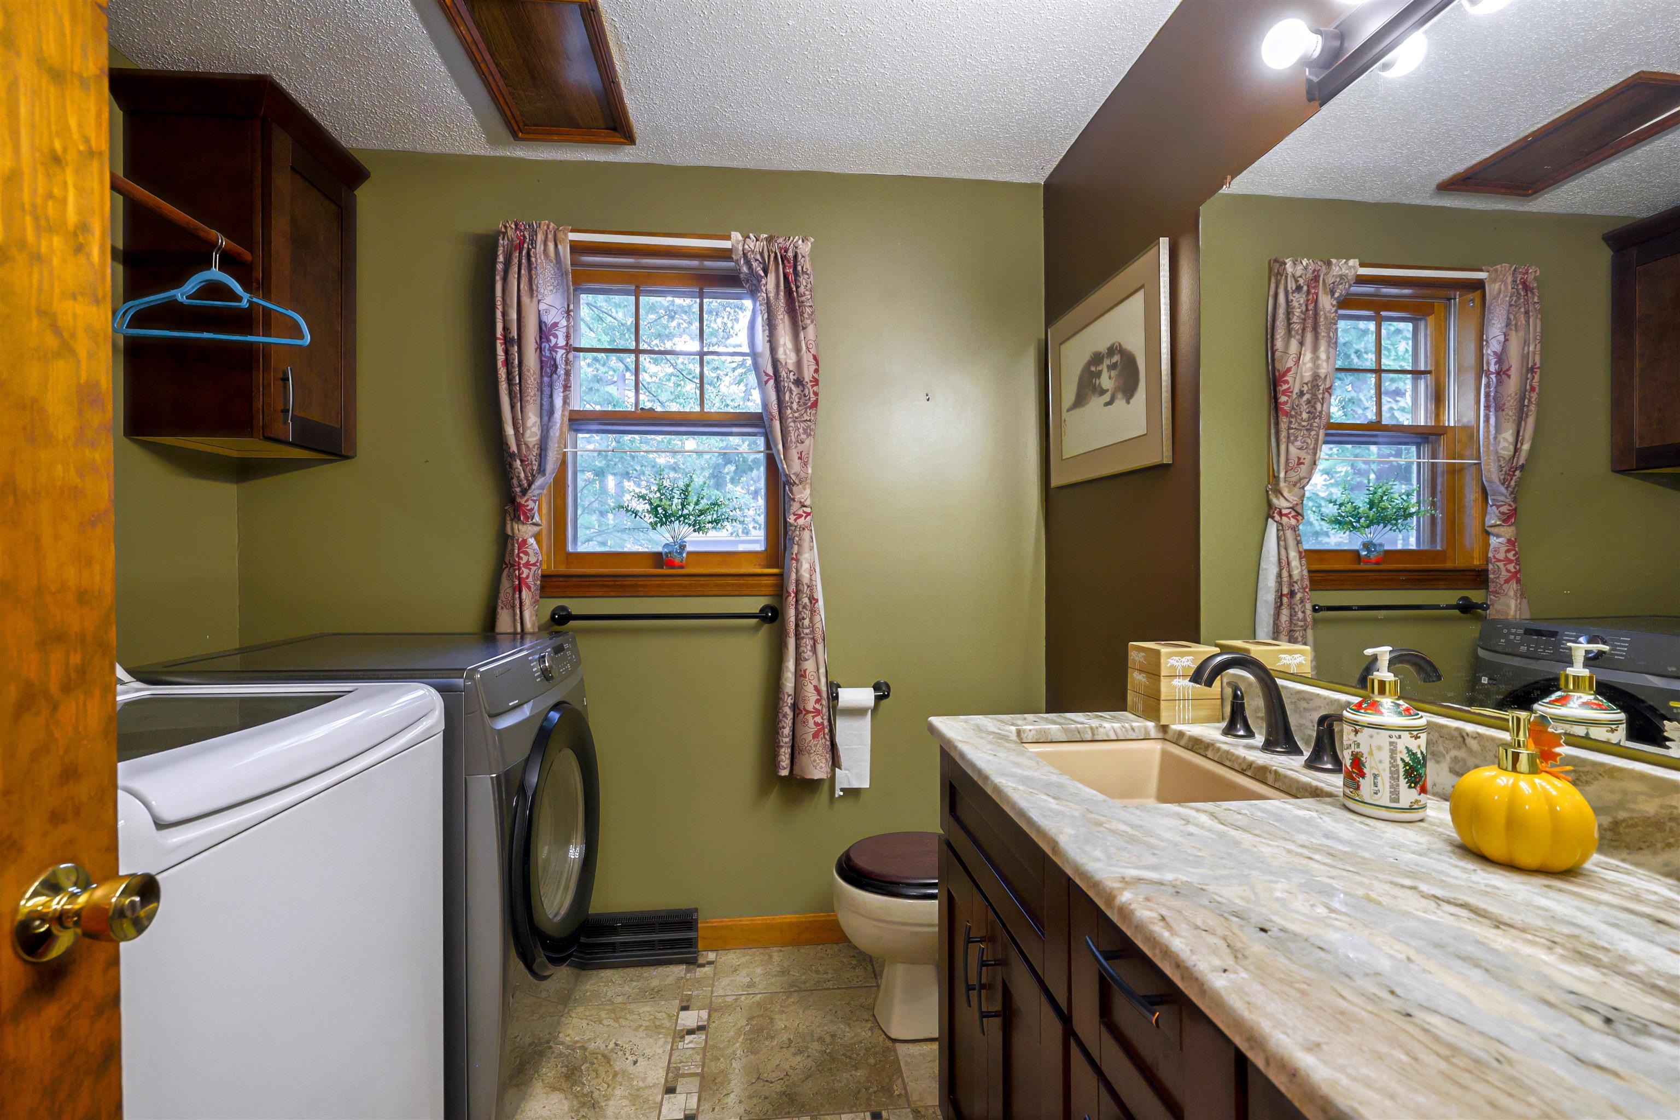
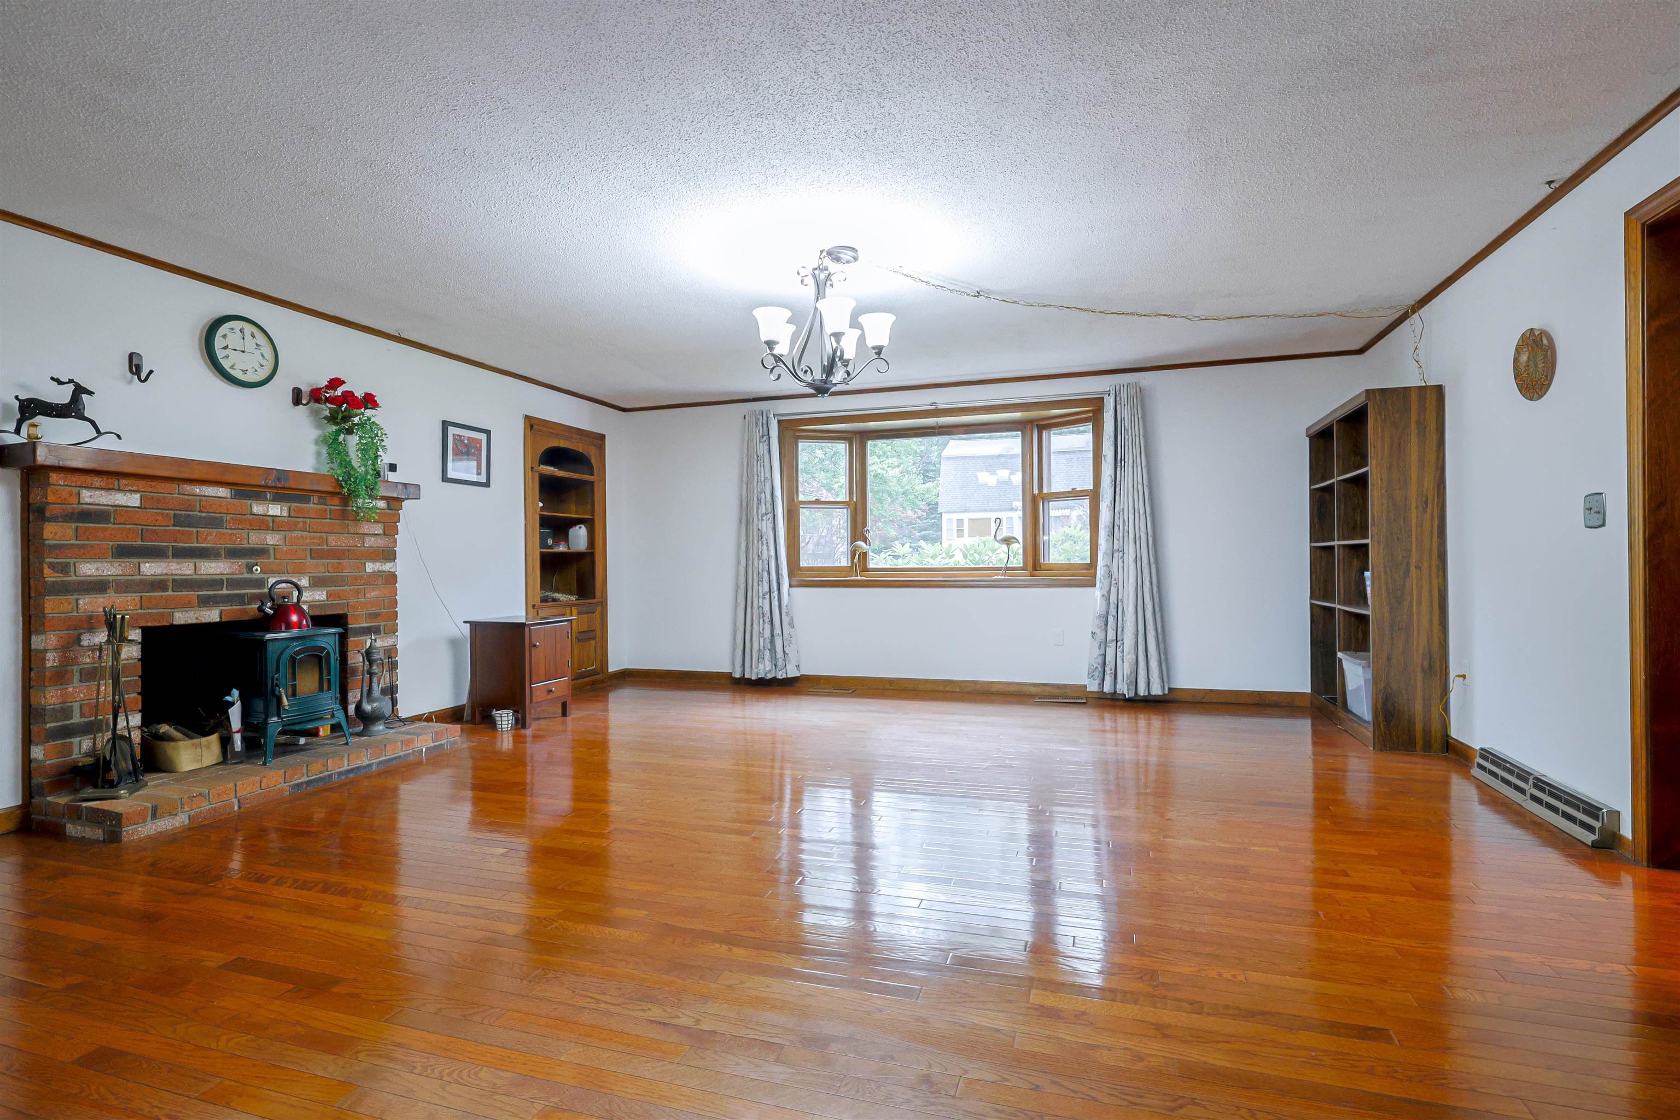
Beautifully landscaped Colonial located in sought-after Long Hill Estates and within the desirable Bicentennial School District. This well-appointed home features a sensational, upgraded, and professionally designed kitchen, complete with custom St. Martin cherry cabinets in a warm golden honey finish, a stunning 10-foot island, and granite countertops imported from India. All stainless steel appliances will remain. Adjacent to the kitchen is a comfortable sitting area with a bay window, perfect for everyday living. The spacious living room and dining room offer flexibility for larger furnishings and are enhanced by hardwood flooring. A convenient half bath with a washer and dryer (also included) is located just off the kitchen. The expansive family room features hardwood flooring, a bay window, and a charming brick fireplace with a wood stove, creating a warm and inviting space. Sliders lead to a large deck with an awning, overlooking the beautifully maintained, fully fenced yard. The attached two-car garage with an overhead opener provides direct entry into the family room for added convenience. The second floor offers four bedrooms, including a primary bedroom, complete with a fireplace and private full bath. An additional full bath offers access to one of the bedrooms. Pull-down attic access provides insulated storage space. The full basement is partially finished, offering great potential by adding lighting and a ceiling or additional storage. Additional features include
Interior Details
3110
4
2.5
Has Heating:
Yes
Heating Type:
Forced Air With Air Conditioning
Has Cooling:
Yes
Cooling Type:
N/A
Has Fuel:
Yes
Fuel Type:
Gas
Has Basement:
No
Basement Type:
Unfinished
Has Flooring:
No
Flooring Type:
N/A
Has Fireplace:
Yes
Fireplace Type:
N/A
Property Details
9696
No
No
Type:
N/A
Location:
N/A
Status:
N/A
Number of Spaces:
N/A
N/A
N/A
N/A
N/A
N/A
N/A
N/A
Construction Details
Colonial
Wood Siding
N/A
Gable
Asphalt
Tax History
Year
Amount
Land
Improvement
Percent Change
Assessment
2019
$7,936
$98,400
$266,300
--%
$364,700
2016
$7,626
$84,900
$219,300
--%
$304,200

Average Home Price in 03062
Nearby Properties
Zip Code
Price
Bed
Bath
Sqft
Lot
Sold Date
$778,573
$778,573
4 Beds
2.5 Baths
2,648 Sqft
18,239 Lot (sqft)
Sold 06/09/2026
$699,900
$699,900
4 Beds
2.5 Baths
3,110 Sqft
9,696 Lot (sqft)
Sold 09/29/2026







