

Member Features
Find Real Estate Bargain!
Full foreclosure details
Home value, equity and ownership info
Find homes priced below market
Get full access with a FREE Account
Already a member?
$484,900
Listing Price4beds
4baths
2,652sqft
37,564sqft lot
1204 Clearmont Dr, Etowah, TN 37331
Member Features
Find Real Estate Bargain!
Full foreclosure details
Home value, equity and ownership info
Find homes priced below market
Get full access with a FREE Account
Already a member?
For Sale
Off Market
Home type
Price / sqft
Year built
Home Details
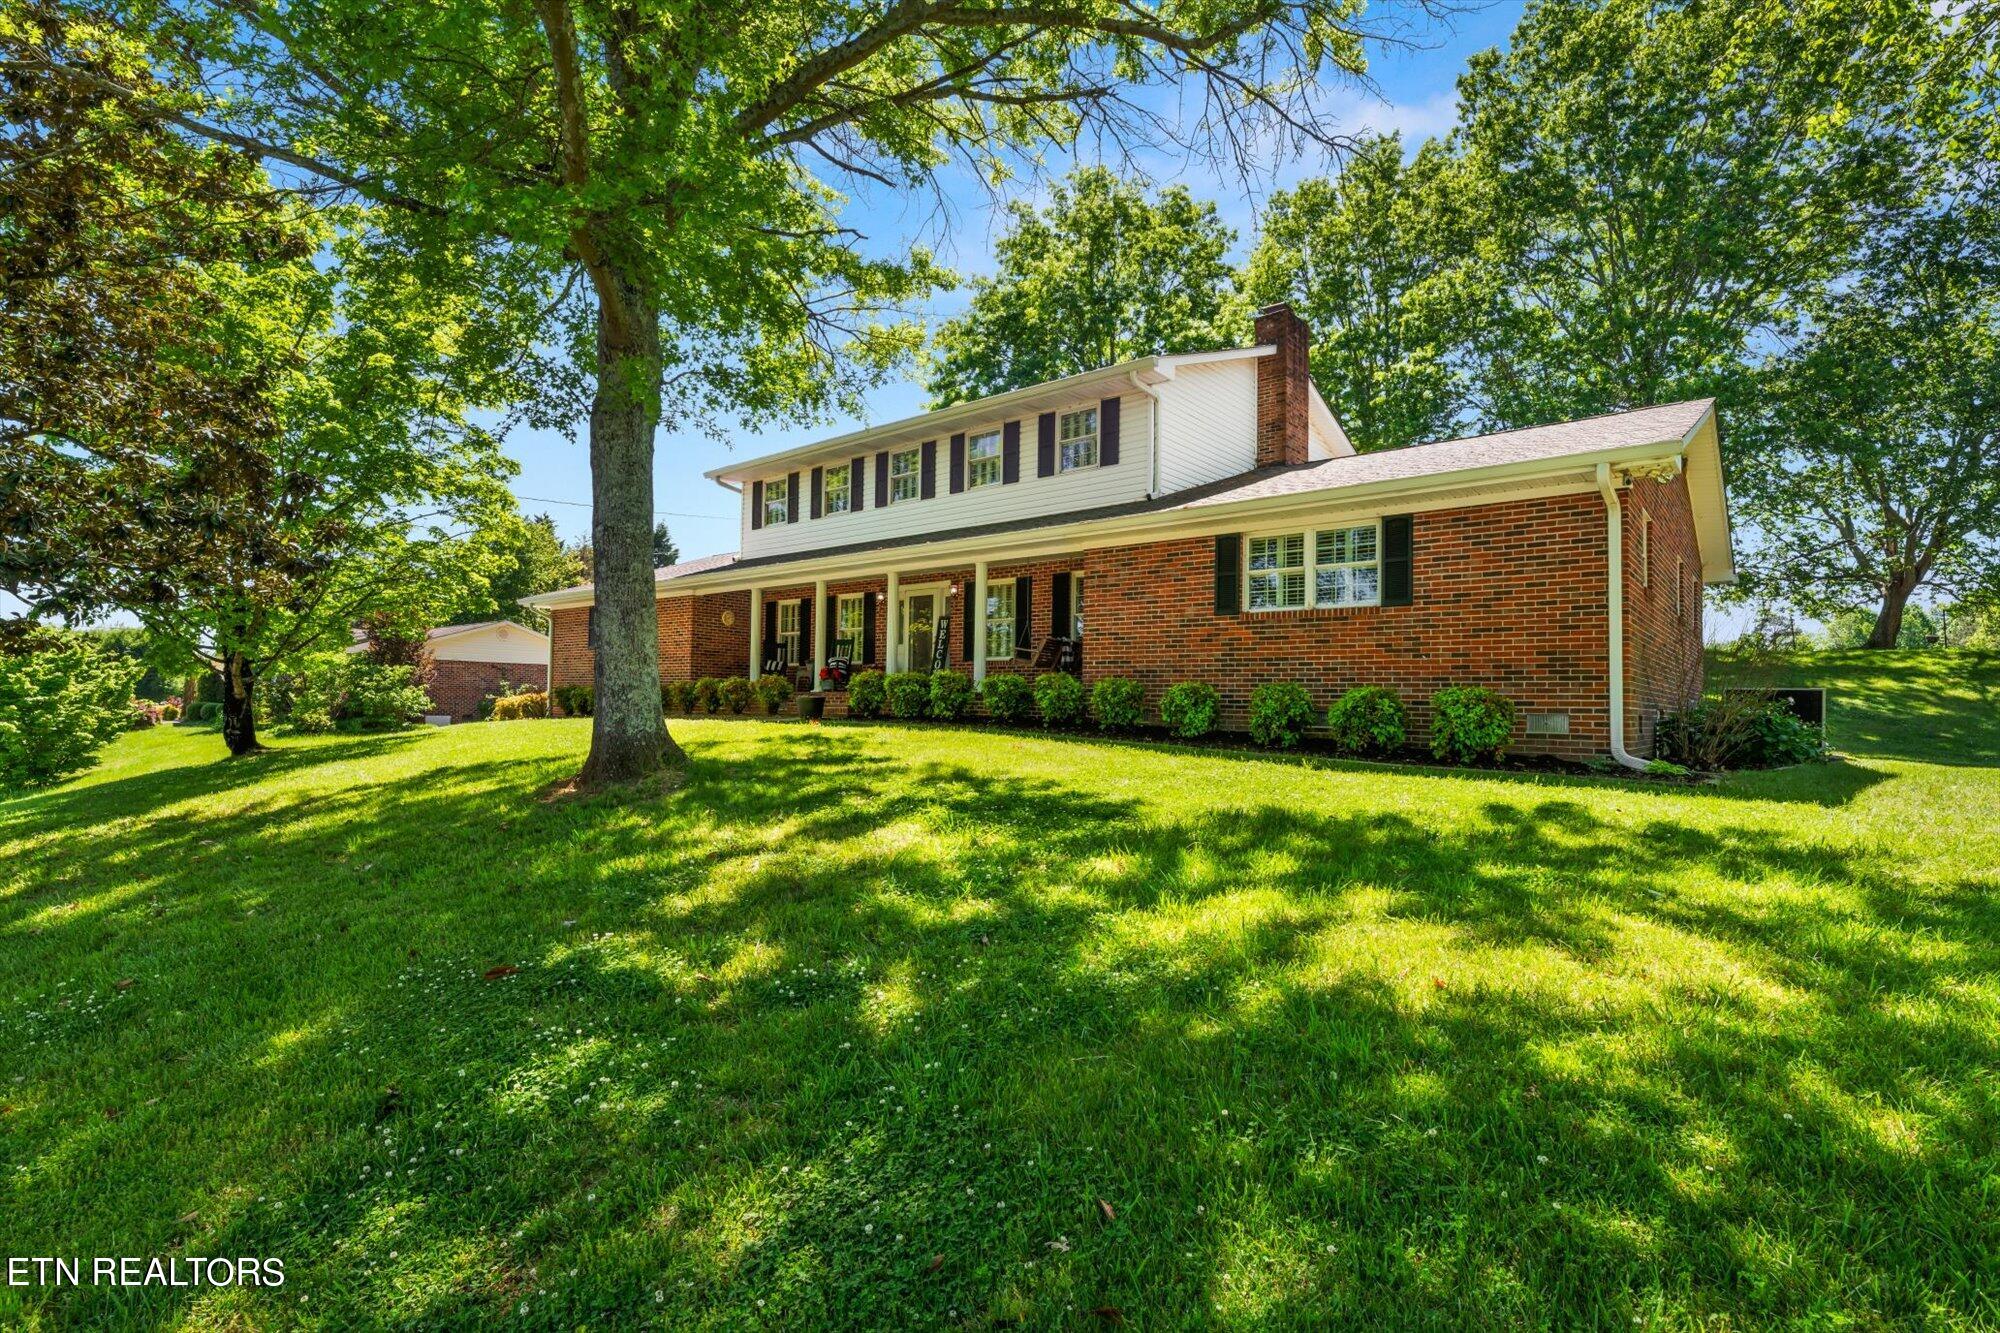
Step into your dream home, where luxury meets functionality in this exquisite 4-bedroom, 3.5-bathroom haven. Boasting two master suites, including one on the main level, complete with a walk-in tiled shower and granite countertops. This residence offers unparalleled comfort and convenience. As you enter, the warmth of wood flooring invites you into the spacious living area, complete with a cozy gas fireplace, perfect for chilly evenings spent indoors. Plantation shutters on every window. The kitchen is a chef's delight, featuring stainless steel appliances and ample counter space for culinary creations. Large bedrooms on the 2nd level joined by a Jack and Jill bathroom. Tucked away on a quiet dead-end street, privacy and tranquility abound. A detached 2 car garage provides ample storage space, along with water and electricity. An attached 1-car garage offers added convenience. A large laundry room off the kitchen ensures effortless chores, and convenience making household tasks a breeze. Step outside to discover your own personal oasis, complete with a basketball court and patio area, perfect for entertaining guests or enjoying a quiet morning coffee. 30x30 fenced area for pets. The timeless charm of brick adds to the home's curb appeal, creating a welcoming atmosphere for family and friends alike. Gorgeous landscaping already in place. Don't miss your opportunity to call this stunning property homeschedule your private tour today and experience the epitome of
Interior Details
2652
4
4
Has Heating:
Yes
Heating Type:
Yes
Has Cooling:
Yes
Cooling Type:
Package
Has Fuel:
No
Fuel Type:
N/A
Has Basement:
No
Basement Type:
No Basement
Has Flooring:
No
Flooring Type:
Carpet
Has Fireplace:
Yes
Fireplace Type:
N/A
Property Details
37564
Yes
Yes
Type:
Mixed
Location:
N/A
Status:
N/A
Number of Spaces:
4
No
No
No
No
No
No
No
Construction Details
N/A
Brick
N/A
Gable/hip
Composition Shingle
Tax History
Year
Amount
Land
Improvement
Percent Change
Assessment
2020
$1,530
$0
$0
--%
$46,125
2019
$1,530
$0
$0
--%
$46,125
2018
$1,530
$0
$0
--%
$46,125
2017
$1,438
$0
$0
--%
$44,575
2015
$1,322
$0
$0
--%
$44,575
2013
$1,322
$0
$0
--%
$44,575
2013
$1,322
$0
$0
--%
$44,575
2011
$1,352
$0
$0
--%
$47,850

Average Home Price in 37331
Nearby Properties
Zip Code
Price
Bed
Bath
Sqft
Lot
Sold Date
$484,900
$484,900
4 Beds
4 Baths
2,652 Sqft
37,564 Lot (sqft)
Sold 10/05/2026
$274,900
3 Beds
4 Baths
2,912 Sqft
178,160 Lot (sqft)
Sold 09/29/2026




