
Member Features
Find Real Estate Bargain!
Full foreclosure details
Home value, equity and ownership info
Find homes priced below market
Get full access with a FREE Account
Already a member?
$1,989,000
Listing Price5beds
4baths
4,527sqft
6,270sqft lot
4505 Clearbrook Ln, Kensington, MD 20895
Member Features
Find Real Estate Bargain!
Full foreclosure details
Home value, equity and ownership info
Find homes priced below market
Get full access with a FREE Account
Already a member?
For Sale
Off Market
Home type
Price / sqft
Year built
Home Details
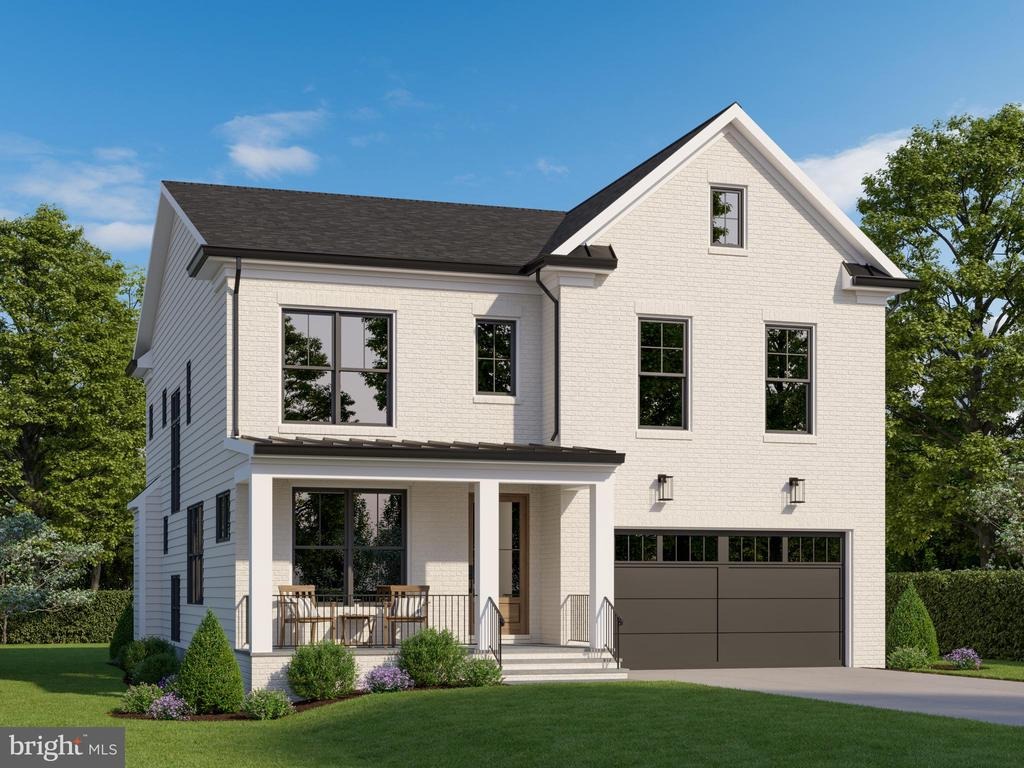
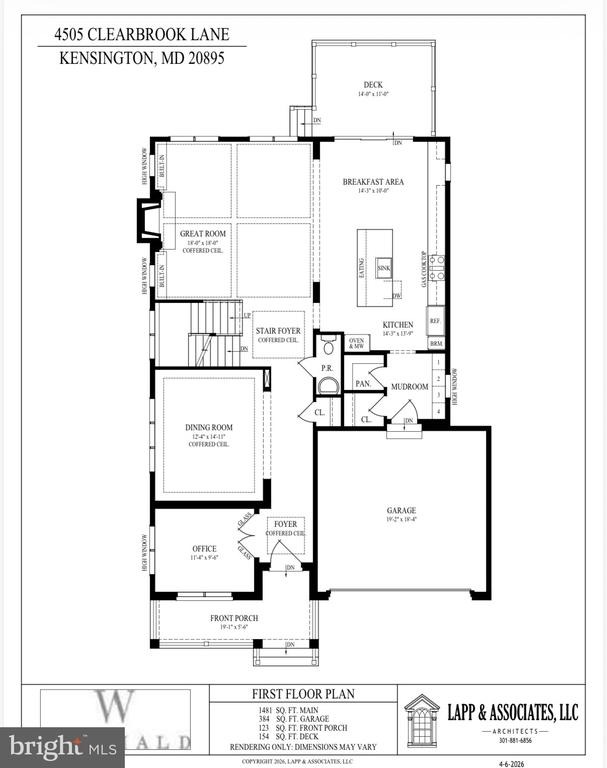
Under Construction, a rare opportunity to own a brand new custom home on one of the most quietly coveted blocks in the Parkwood neighborhood - where Kensington charm meets Chevy Chase View sophistication. Designed by award-winning architect Claude C. Lapp and masterfully crafted by the Wormald Companies, whose legacy of building exceptional homes spans more than six decades, 4505 Clearbrook Lane is a study in transitional elegance, thoughtful design, and enduring quality. With approximately 4,527 finished square feet across three levels, five bedrooms, four full baths, and a powder room, this home lives as beautifully as it looks. nThe painted brick and James Hardie fiber cement exterior, framed by dark bronze windows, a grand mahogany front door, and a welcoming covered flagstone porch, makes an immediate and lasting impression. Step inside to find nine-foot ceilings, rich oak hardwood floors, coffered ceilings in the great room, foyer, and dining room, and the kind of millwork detail - Adams casing, oversized base trim, crown molding, and shaker wainscoting - that sets a Wormald home apart from anything else at the price point. The 18x18 great room flows seamlessly to the kitchen and breakfast area, anchored by a propane fireplace with a painted wood and slate surround, built-ins on either side, and a wall of high windows that floods the space with natural light. A formal dining room and private home office complete the main level. nThe gourmet kitchen is a true entertainer
Interior Details
4527
5
4
Has Heating:
Yes
Heating Type:
Yes
Has Cooling:
Yes
Cooling Type:
Central
Has Fuel:
No
Fuel Type:
N/A
Has Basement:
No
Basement Type:
Finished
Has Flooring:
No
Flooring Type:
N/A
Has Fireplace:
Yes
Fireplace Type:
N/A
Property Details
6270
No
Yes
Type:
N/A
Location:
N/A
Status:
N/A
Number of Spaces:
N/A
No
No
No
No
Yes
No
No
Construction Details
Townhouse
Brick
N/A
N/A
Composition Shingle
Tax History
Year
Amount
Land
Improvement
Percent Change
Assessment
2021
$5,347
$0
$0
--%
$497,267
2020
$5,287
$0
$0
--%
$495,033
2019
$5,241
$329,700
$163,100
--%
$492,800
2018
$5,263
$0
$0
--%
$487,000
2017
$5,310
$0
$0
--%
$481,200
2015
$5,089
$329,700
$145,700
--%
$475,400
2014
$5,151
$0
$0
--%
$475,400
2012
$5,141
$0
$0
--%
$481,800

Average Home Price in 20895
Nearby Properties
Zip Code
Price
Bed
Bath
Sqft
Lot
Sold Date
$1,783,315
$1,783,315
-- Beds
6.5 Baths
4,704 Sqft
7,284 Lot (sqft)
Sold 07/16/2026
$1,989,000
$1,989,000
5 Beds
4 Baths
4,527 Sqft
6,270 Lot (sqft)
Sold 09/29/2026
$1,925,000
$1,925,000
-- Beds
4.5 Baths
4,909 Sqft
6,968 Lot (sqft)
Sold 10/05/2026
$1,799,000
$1,799,000
5 Beds
5 Baths
4,873 Sqft
7,385 Lot (sqft)
Sold 09/29/2026
$1,730,000
$1,730,000
5 Beds
4.5 Baths
5,010 Sqft
6,528 Lot (sqft)
Sold 10/05/2026
$1,695,000
$1,695,000
6 Beds
4.5 Baths
4,624 Sqft
7,134 Lot (sqft)
Sold 09/29/2026
$1,449,900
$1,449,900
6 Beds
4 Baths
4,500 Sqft
9,626 Lot (sqft)
Sold 10/05/2026




