Member Features
Find Real Estate Bargain!
Full foreclosure details
Home value, equity and ownership info
Find homes priced below market
Get full access with a FREE Account
Already a member?
$438,355
Listing Price4beds
3baths
2,353sqft
10,019sqft lot
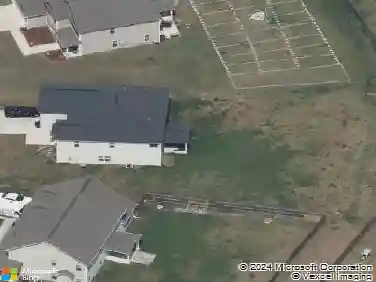
246 Clear View School Rd, Jacksonville, NC 28540
Member Features
Find Real Estate Bargain!
Full foreclosure details
Home value, equity and ownership info
Find homes priced below market
Get full access with a FREE Account
Already a member?
For Sale
Home type
Price / sqft
Year built
Home Details
McKee Homes presents the Fantastic Finley floorplan featuring an open layout with a spacious living room, breakfast area, and large gourmet kitchen with island. The first level features an elegant formal dining room as well as a true flex space which could be utilized as an office, study, or ''whatever-you-want-it-to-be'' room! There is also a mudroom as you walk in from the garage and a rear covered patio off the family room and breakfast area. The second floor features a private primary suite with immense walk-in closet, shower with seat, and ample linen closet as well as dual sink vanity. Two additional bedrooms, laundry room and large bedroom 4/media room finish out the second floor. It doesn't end there though! The walk up, unfinished, 3rd floor has tons of storage and potential for future growth (appx 600 sf)! This new community, just minutes from military bases, downtown Jacksonville, and Albert J. Ellis airport, shares Clear View School Rd with Clear View Elementary School where you can walk the kids to school without the hassle of the car lines, and also have the convenience of a stoplight for easy access to the main corridor of Hwy 24/258! Builder incentive to Buyer: $10, 000 Use as You Choose if closed by 11/28/2024 with the use of preferred lender Vision Lending and Hutchins Law Firm!!
Interior Details
2353
4
3
Has Heating:
Yes
Heating Type:
Central
Has Cooling:
Yes
Cooling Type:
Central
Has Fuel:
Yes
Fuel Type:
Electric
Has Basement:
No
Basement Type:
N/A
Has Flooring:
No
Flooring Type:
N/A
Has Fireplace:
Yes
Fireplace Type:
N/A
Property Details
10019
No
No
Type:
N/A
Location:
N/A
Status:
N/A
Number of Spaces:
N/A
N/A
N/A
N/A
N/A
N/A
N/A
N/A
Construction Details
N/A
Aluminum/vinyl
N/A
N/A
N/A
Tax History
Year
Amount
Land
Improvement
Percent Change
Assessment

Average Home Price in 28540
Nearby Properties
Zip Code
Price
Bed
Bath
Sqft
Lot
Sold Date
$350,987
4 Beds
2.5 Baths
2,097 Sqft
20,299 Lot (sqft)
Sold 10/17/2026
$359,840
4 Beds
2.5 Baths
2,233 Sqft
31,751 Lot (sqft)
Sold 07/08/2026
$395,000
4 Beds
4 Baths
2,530 Sqft
10,019 Lot (sqft)
Sold 10/13/2026
$392,000
4 Beds
3 Baths
2,642 Sqft
10,019 Lot (sqft)
Sold 10/13/2026
$379,900
4 Beds
3 Baths
2,325 Sqft
10,454 Lot (sqft)
Sold 10/13/2026
$409,990
3 Beds
3 Baths
2,353 Sqft
10,019 Lot (sqft)
Sold 10/13/2026
$399,900
4 Beds
3 Baths
2,424 Sqft
10,019 Lot (sqft)
Sold 10/13/2026
$452,254
3 Beds
3 Baths
2,525 Sqft
10,019 Lot (sqft)
Sold 10/13/2026
$389,900
5 Beds
3 Baths
2,522 Sqft
10,019 Lot (sqft)
Sold 10/13/2026