Member Features
Find Real Estate Bargain!
Full foreclosure details
Home value, equity and ownership info
Find homes priced below market
Get full access with a FREE Account
Already a member?
$775,000
Listing Price4beds
2.5baths
2,340sqft
10,122sqft lot
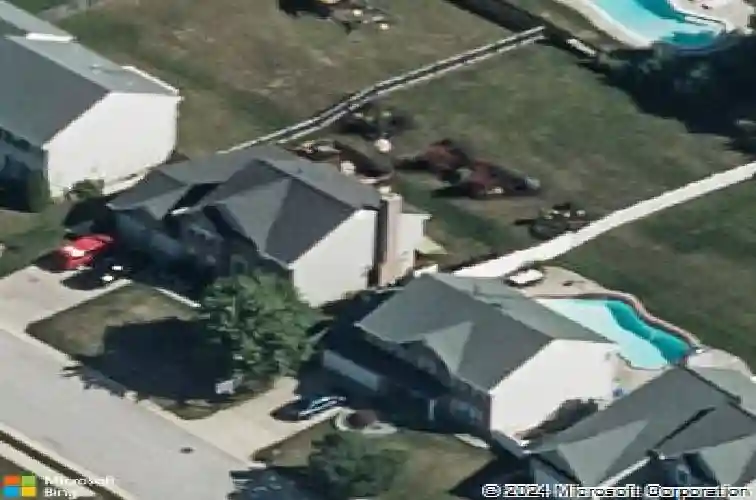
5908 Clear Ridge Rd, Elkridge, MD 21075
Member Features
Find Real Estate Bargain!
Full foreclosure details
Home value, equity and ownership info
Find homes priced below market
Get full access with a FREE Account
Already a member?
For Sale
Off Market
Home type
Price / sqft
Year built
Home Details
Charming Colonial residence offering 2,600 square feet with 4 bedrooms, 2 full baths, 1 half bath, and a 2-car garage in highly sought-after Lyndwood. The traditional main level welcomes you with gleaming hardwood floors that flow seamlessly from the grand foyer into the sunlit formal living room, accented by chair railing. The elegant formal dining room, defined by sophisticated columns, also features a chair railing as well as a vintage-inspired chandelier. Just off the dining room, the eat-in kitchen is both stylish and functional, boasting a butlers pantry, a center island with charming pendant lighting, upgraded countertops, chic black appliances, a peninsula breakfast bar, and a spacious breakfast area with a writing station and direct deck access. Open to the kitchen, the cozy family room invites relaxation with a wood-burning fireplace as its centerpiece. A convenient powder room completes this level. Upstairs, the upper level hosts four generously sized carpeted bedrooms and two full bathrooms. The serene primary suite impresses with soaring vaulted ceilings, a walk-in closet, and a private spa-like bath featuring a dual-sink vanity, soaking tub, and a separate shower with a built-in bench. The walk-up lower level provides a blank canvas for customizationwhether finished for additional living space, used for storage, or designed with the existing rough-in for a future bathroom. The laundry area is also located here for added convenience. Outdoors, a spacious deck ove
Interior Details
2340
4
2.5
Has Heating:
Yes
Heating Type:
Forced Air With Air Conditioning
Has Cooling:
Yes
Cooling Type:
N/A
Has Fuel:
No
Fuel Type:
N/A
Has Basement:
No
Basement Type:
Basement (unspecified)
Has Flooring:
No
Flooring Type:
N/A
Has Fireplace:
Yes
Fireplace Type:
N/A
Property Details
10122
Yes
Yes
Type:
Garage, Attached
Location:
N/A
Status:
N/A
Number of Spaces:
2
N/A
N/A
N/A
N/A
N/A
N/A
N/A
Construction Details
N/A
Siding (not Specified)
N/A
N/A
Composition Shingle
Tax History
Year
Amount
Land
Improvement
Percent Change
Assessment
2021
$7,931
$215,100
$302,000
--%
$517,100
2020
$7,931
$215,100
$302,000
--%
$517,100
2019
$7,547
$215,100
$302,000
--%
$517,100
2018
$7,377
$215,100
$304,800
--%
$519,900
2017
$7,063
$0
$0
--%
$504,700
2015
$6,452
$257,600
$216,700
--%
$474,300
2014
$6,205
$0
$0
--%
$474,300
2012
$5,970
$0
$0
--%
$474,300

Average Home Price in 21075
Nearby Properties
Zip Code
Price
Bed
Bath
Sqft
Lot
Sold Date
$833,956
-- Beds
3.5 Baths
2,480 Sqft
20,615 Lot (sqft)
Sold 10/07/2026
$772,171
$772,171
-- Beds
2.5 Baths
2,200 Sqft
7,341 Lot (sqft)
Sold 05/19/2026
$830,915
-- Beds
2.5 Baths
2,480 Sqft
16,748 Lot (sqft)
Sold 10/13/2026
$875,000
4 Beds
4 Baths
2,180 Sqft
15,546 Lot (sqft)
Sold 10/13/2026
$825,000
4 Beds
4 Baths
2,160 Sqft
10,295 Lot (sqft)
Sold 10/18/2026
$780,000
$780,000
4 Beds
4 Baths
2,364 Sqft
9,390 Lot (sqft)
Sold 10/13/2026
$775,000
4 Beds
2.5 Baths
2,340 Sqft
10,122 Lot (sqft)
Sold 10/13/2026