Member Features
Find Real Estate Bargain!
Full foreclosure details
Home value, equity and ownership info
Find homes priced below market
Get full access with a FREE Account
Already a member?
$250,000
Listing Price2beds
2.5baths
1,428sqft
1,429sqft lot
1131 Claytonbrook Ct, Ballwin, MO 63011
Member Features
Find Real Estate Bargain!
Full foreclosure details
Home value, equity and ownership info
Find homes priced below market
Get full access with a FREE Account
Already a member?
For Sale
Home type
Price / sqft
Year built
Home Details
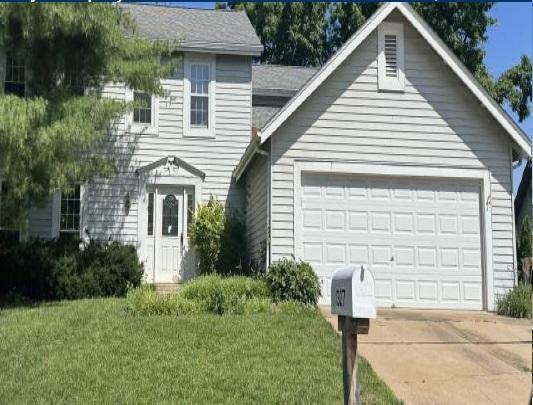
Priced below appraised value! nStep into this beautifully updated townhome, offering a perfect blend of style and convenience. Your private entrance through a charming courtyard sets a welcoming tone. The heart of this home is a recently renovated kitchen, boasting quartz counters, crisp white shaker cabinets, and a sleek stainless steel double sink. You'll find modern appliances, including a dishwasher, microwave, and electric stove, complemented by a stylish tile backsplash and a spacious pantry. The main floor also features a convenient laundry room with elegant etched glass doors.nEntertaining is a breeze in the large great room, complete with a cozy wood-burning fireplace and two sets of atrium doors that open to a generous 23-foot covered deck-your private outdoor oasis. The great room is enhanced by custom window shutters and beautiful Luxury vinyl plank floors that flow throughout the main level. A convenient powder room is also on this floor.nUpstairs, the primary suite is a peaceful retreat with dual closets and a private ensuite bath. The second bedroom also has dual closets and easy access to the hall bath. This home is truly turn-key, with all appliances, the Ring system, and TVs included. The attached two-car garage provides secure parking and extra storage. This townhome is a must-see! Showings Start 8/8. For the latest updates on showings, book your tour now through Showingtime.
Interior Details
1428
2
2.5
Has Heating:
Yes
Heating Type:
Yes
Has Cooling:
Yes
Cooling Type:
Central
Has Fuel:
Yes
Fuel Type:
Electric
Has Basement:
No
Basement Type:
No Basement
Has Flooring:
No
Flooring Type:
N/A
Has Fireplace:
Yes
Fireplace Type:
N/A
Property Details
1429
Yes
Yes
Type:
Garage, Attached
Location:
N/A
Status:
N/A
Number of Spaces:
2
No
No
No
No
No
No
No
Construction Details
Townhouse
Frame/masonry
N/A
N/A
N/A
Tax History
Year
Amount
Land
Improvement
Percent Change
Assessment
2020
$2,435
$8,950
$21,960
--%
$30,910
2019
$2,444
$8,950
$21,960
--%
$30,910
2018
$2,067
$4,330
$20,270
--%
$24,600
2017
$2,019
$4,330
$20,270
--%
$24,600
2016
$2,146
$4,330
$20,840
--%
$25,170
2013
$2,226
$5,130
$21,380
--%
$26,510
2013
$2,226
$5,130
$21,380
--%
$26,510
2012
$2,162
$5,130
$21,910
--%
$27,040

Average Home Price in 63011
Nearby Properties
Zip Code
Price
Bed
Bath
Sqft
Lot
Sold Date
$192,965
2 Beds
2 Baths
1,216 Sqft
1,215 Lot (sqft)
Sold 09/03/2026
$120,811
2 Beds
2 Baths
1,216 Sqft
2,918 Lot (sqft)
Sold 07/21/2026
$189,900
2 Beds
2 Baths
1,216 Sqft
1,215 Lot (sqft)
Sold 10/27/2026
$163,000
2 Beds
2 Baths
1,216 Sqft
1,215 Lot (sqft)
Sold 08/06/2026
$140,000
2 Beds
2 Baths
1,216 Sqft
1,215 Lot (sqft)
Sold 11/02/2026
$222,243
2 Beds
2 Baths
1,402 Sqft
1,403 Lot (sqft)
Sold 10/27/2026