

Member Features
Find Real Estate Bargain!
Full foreclosure details
Home value, equity and ownership info
Find homes priced below market
Get full access with a FREE Account
Already a member?
$399,900
Listing Price3beds
4baths
2,174sqft
5,898sqft lot
219 Clay St, Jackson, TN 38301
Member Features
Find Real Estate Bargain!
Full foreclosure details
Home value, equity and ownership info
Find homes priced below market
Get full access with a FREE Account
Already a member?
For Sale
Off Market
Home type
Price / sqft
Year built
Home Details
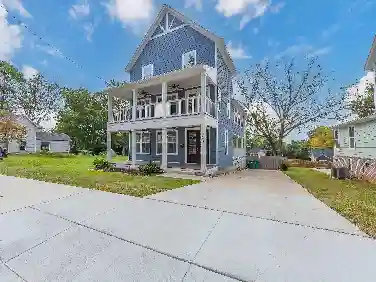
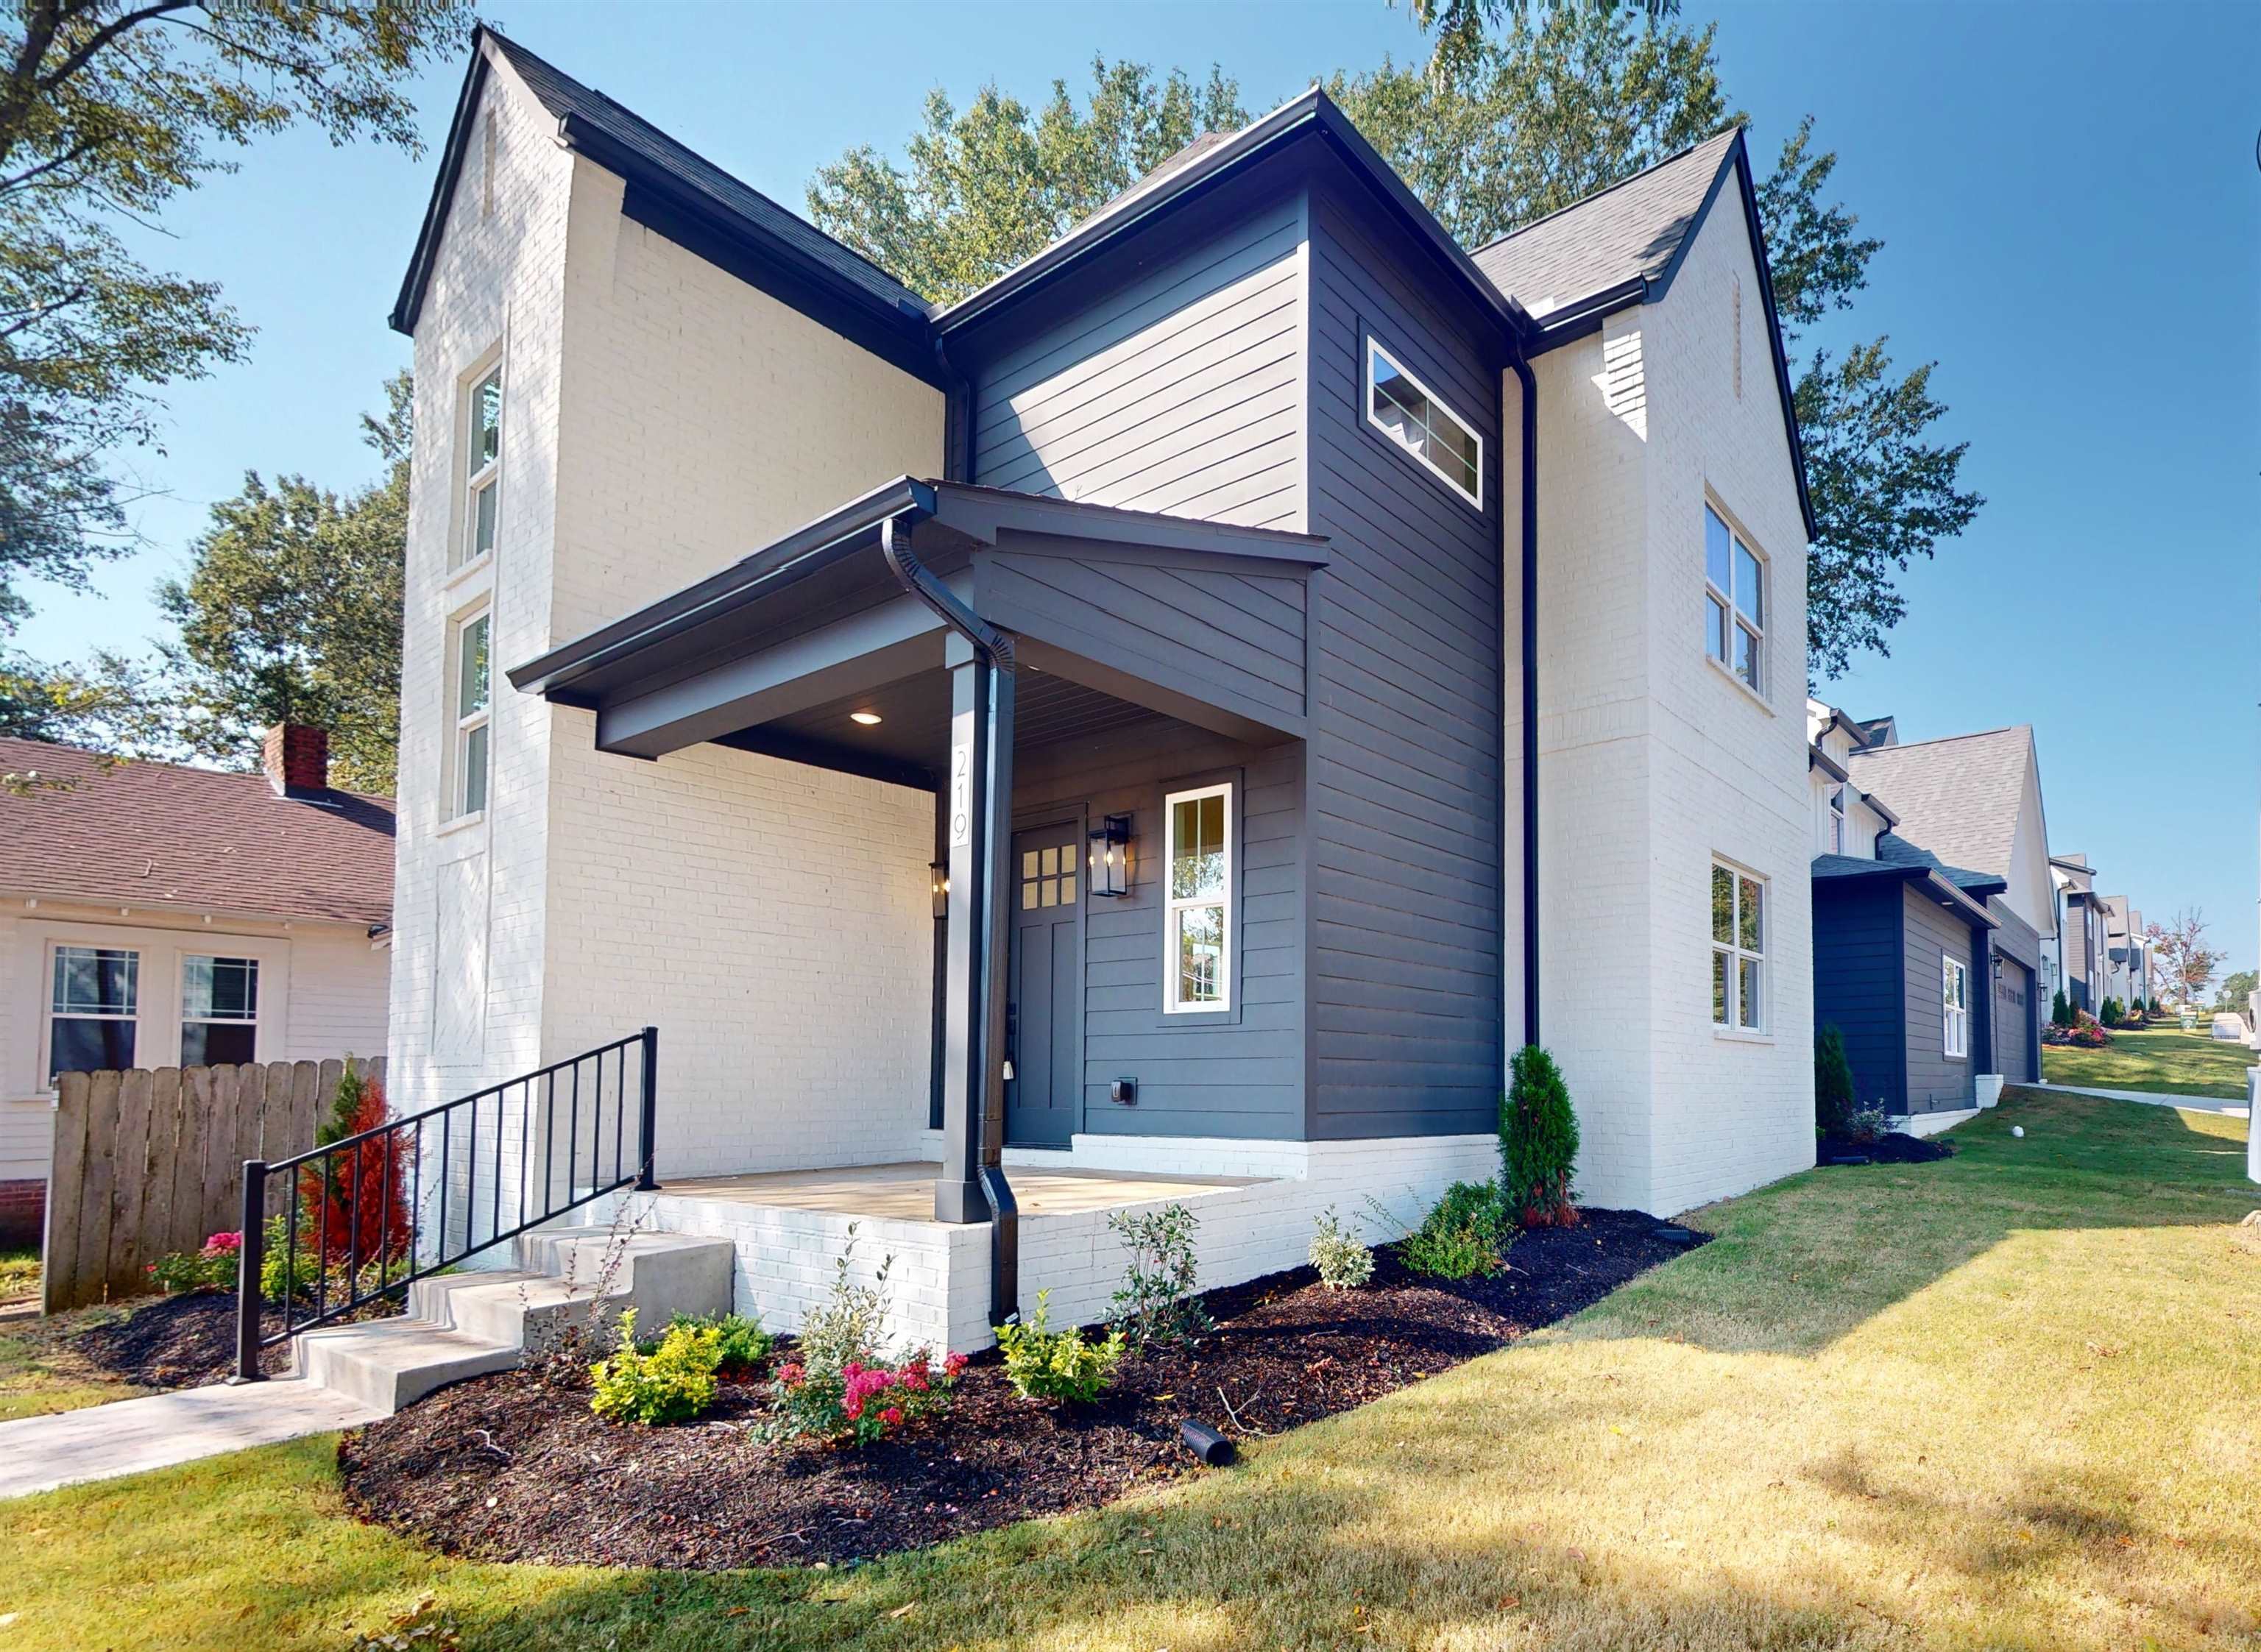
New Construction home at Jackson Walk built by Superior Development. This open concept floor plan has three bedrooms and 3.5 bathrooms. Located on a beautiful corner lot. A mudroom with built in cubbies and laundry room is directly off the garage. The upstairs primary suite features a large walk-in closet with custom shelving and a bathroom suite with a soaking tub and separate shower. There is a 2nd primary suite on 1st floor! This home boasts luxurious amenities; soaring 10' ceilings on the 1st floor, stylish accent wall, quartz countertops, gas appliances, tiled backsplash, soft close custom cabinets, large pantry, upscale faucets and fixtures, tankless water heater, custom closets, well-crafted trim/millwork, high end bathroom tiled floors and showers, large garage, and much more. A front porch and side grilling porch are perfect for relaxing & entertaining friends. Homebuyers are just a few blocks away from all the wonderful experiences that Jackson Walk & downtown have to offer.
Interior Details
2174
3
4
Has Heating:
Yes
Heating Type:
Heat Pump
Has Cooling:
Yes
Cooling Type:
N/A
Has Fuel:
No
Fuel Type:
N/A
Has Basement:
No
Basement Type:
N/A
Has Flooring:
No
Flooring Type:
N/A
Has Fireplace:
Yes
Fireplace Type:
N/A
Property Details
5898
Yes
Yes
Type:
Garage, Attached
Location:
N/A
Status:
N/A
Number of Spaces:
0
No
No
No
No
Yes
No
No
Construction Details
N/A
N/A
N/A
N/A
Composition Shingle
Tax History
Year
Amount
Land
Improvement
Percent Change
Assessment
2019
$59
$0
$0
--%
$1,375
2019
$59
$0
$0
--%
$1,375
2018
$59
$0
$0
--%
$1,375
2017
$61
$0
$0
--%
$1,375
2015
$57
$0
$0
--%
$1,375
2015
$57
$0
$0
--%
$1,375
2013
$57
$0
$0
--%
$1,375
2011
$57
$0
$0
--%
$1,375

Average Home Price in 38301
Nearby Properties
Zip Code
Price
Bed
Bath
Sqft
Lot
Sold Date
$272,651
$272,651
3 Beds
2.5 Baths
1,852 Sqft
9,592 Lot (sqft)
Sold 09/25/2026
$439,098
$439,098
3 Beds
2.5 Baths
2,151 Sqft
3,960 Lot (sqft)
Sold 05/21/2026
$364,900
$364,900
3 Beds
3 Baths
2,356 Sqft
7,344 Lot (sqft)
Sold 11/02/2026
$399,900
$399,900
3 Beds
3 Baths
2,362 Sqft
3,977 Lot (sqft)
Sold 09/29/2026
$499,000
$499,000
4 Beds
2 Baths
2,376 Sqft
4,761 Lot (sqft)
Sold 04/30/2026
$399,900
$399,900
3 Beds
2.5 Baths
2,172 Sqft
3,960 Lot (sqft)
Sold 10/27/2026
$499,900
$499,900
4 Beds
3 Baths
2,400 Sqft
3,707 Lot (sqft)
Sold 09/29/2026
$424,900
$424,900
3 Beds
3 Baths
2,264 Sqft
3,960 Lot (sqft)
Sold 09/29/2026
$259,900
$259,900
4 Beds
2.5 Baths
1,859 Sqft
7,501 Lot (sqft)
Sold 10/26/2026