Member Features
Find Real Estate Bargain!
Full foreclosure details
Home value, equity and ownership info
Find homes priced below market
Get full access with a FREE Account
Already a member?
$397,900
Listing Price3beds
2baths
2,120sqft
12,410sqft lot
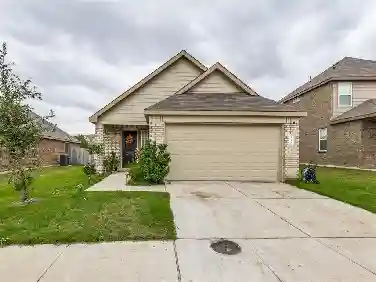
203 N Clay St, Ennis, TX 75119
Member Features
Find Real Estate Bargain!
Full foreclosure details
Home value, equity and ownership info
Find homes priced below market
Get full access with a FREE Account
Already a member?
For Sale
Home type
Price / sqft
Year built
Home Details
Welcome to this enchanting 1938 cottage filled with timeless character, irresistible curb appeal, and a welcoming front porch that invites you to slow down & enjoy the peaceful surroundings. Nestled beneath mature trees & surrounded by lush landscaping in both the front and backyard, this charming home blends vintage elegance with thoughtful updates. Homes like this seldom come on the market in the heart of Ennis.nInside, natural light pours through the home, highlighting the original hardwood floors, beautiful light fixtures, plantation shutters throughout, & spacious living areas designed for both comfort and entertaining. The oversized living room features a cozy fireplace, bay window, & built-in cabinetry that beautifully preserve the homes original charm.nThe kitchen offers a perfect mix of personality & function with striking navy cabinetry, whimsical harlequin tile flooring, a window above the sink, and a restored vintage OKeefe & Merritt gas range that serves as a true showpiece. The homeowner states that the oven bakes better than any range he has ever used. French doors open to a charming deck ideal for morning coffee or relaxing evenings outdoors. The deck is large enough for ample seating & great for entertaining.nThe spacious primary suite provides a peaceful retreat with an en-suite bath, while the updated guest bathroom features classic penny tile details that honor the homes original period style. Secondary bedrooms are generously sized, offering flexibility f
Interior Details
2120
3
2
Has Heating:
Yes
Heating Type:
Central
Has Cooling:
Yes
Cooling Type:
Central
Has Fuel:
No
Fuel Type:
N/A
Has Basement:
No
Basement Type:
N/A
Has Flooring:
No
Flooring Type:
Wood (unspecified)
Has Fireplace:
Yes
Fireplace Type:
N/A
Property Details
12410
No
No
Type:
Garage, Detached
Location:
N/A
Status:
N/A
Number of Spaces:
2
No
No
No
No
No
No
No
Construction Details
N/A
Hardboard
N/A
Gable
Composition Shingle
Tax History
Year
Amount
Land
Improvement
Percent Change
Assessment
2020
$5,393
$30,000
$181,960
--%
$211,960
2019
$5,095
$18,000
$180,000
--%
$198,000
2018
$4,719
$0
$0
--%
$180,109
2017
$4,321
$0
$0
--%
$163,735
2016
$3,948
$12,500
$136,350
--%
$148,850
2013
$3,379
$0
$0
--%
$140,360
2013
$3,379
$12,500
$115,100
--%
$127,600
2012
$3,208
$15,000
$104,990
--%
$119,990

Average Home Price in 75119
Nearby Properties
Zip Code
Price
Bed
Bath
Sqft
Lot
Sold Date
$349,900
$349,900
4 Beds
4 Baths
2,368 Sqft
10,106 Lot (sqft)
Sold 09/29/2026