Member Features
Find Real Estate Bargain!
Full foreclosure details
Home value, equity and ownership info
Find homes priced below market
Get full access with a FREE Account
Already a member?
$1,700,000
Listing Price4beds
3baths
2,338sqft
10,170sqft lot
1054 Clay Ave, Pelham, NY 10803
Member Features
Find Real Estate Bargain!
Full foreclosure details
Home value, equity and ownership info
Find homes priced below market
Get full access with a FREE Account
Already a member?
For Sale
Home type
Price / sqft
Year built
Home Details
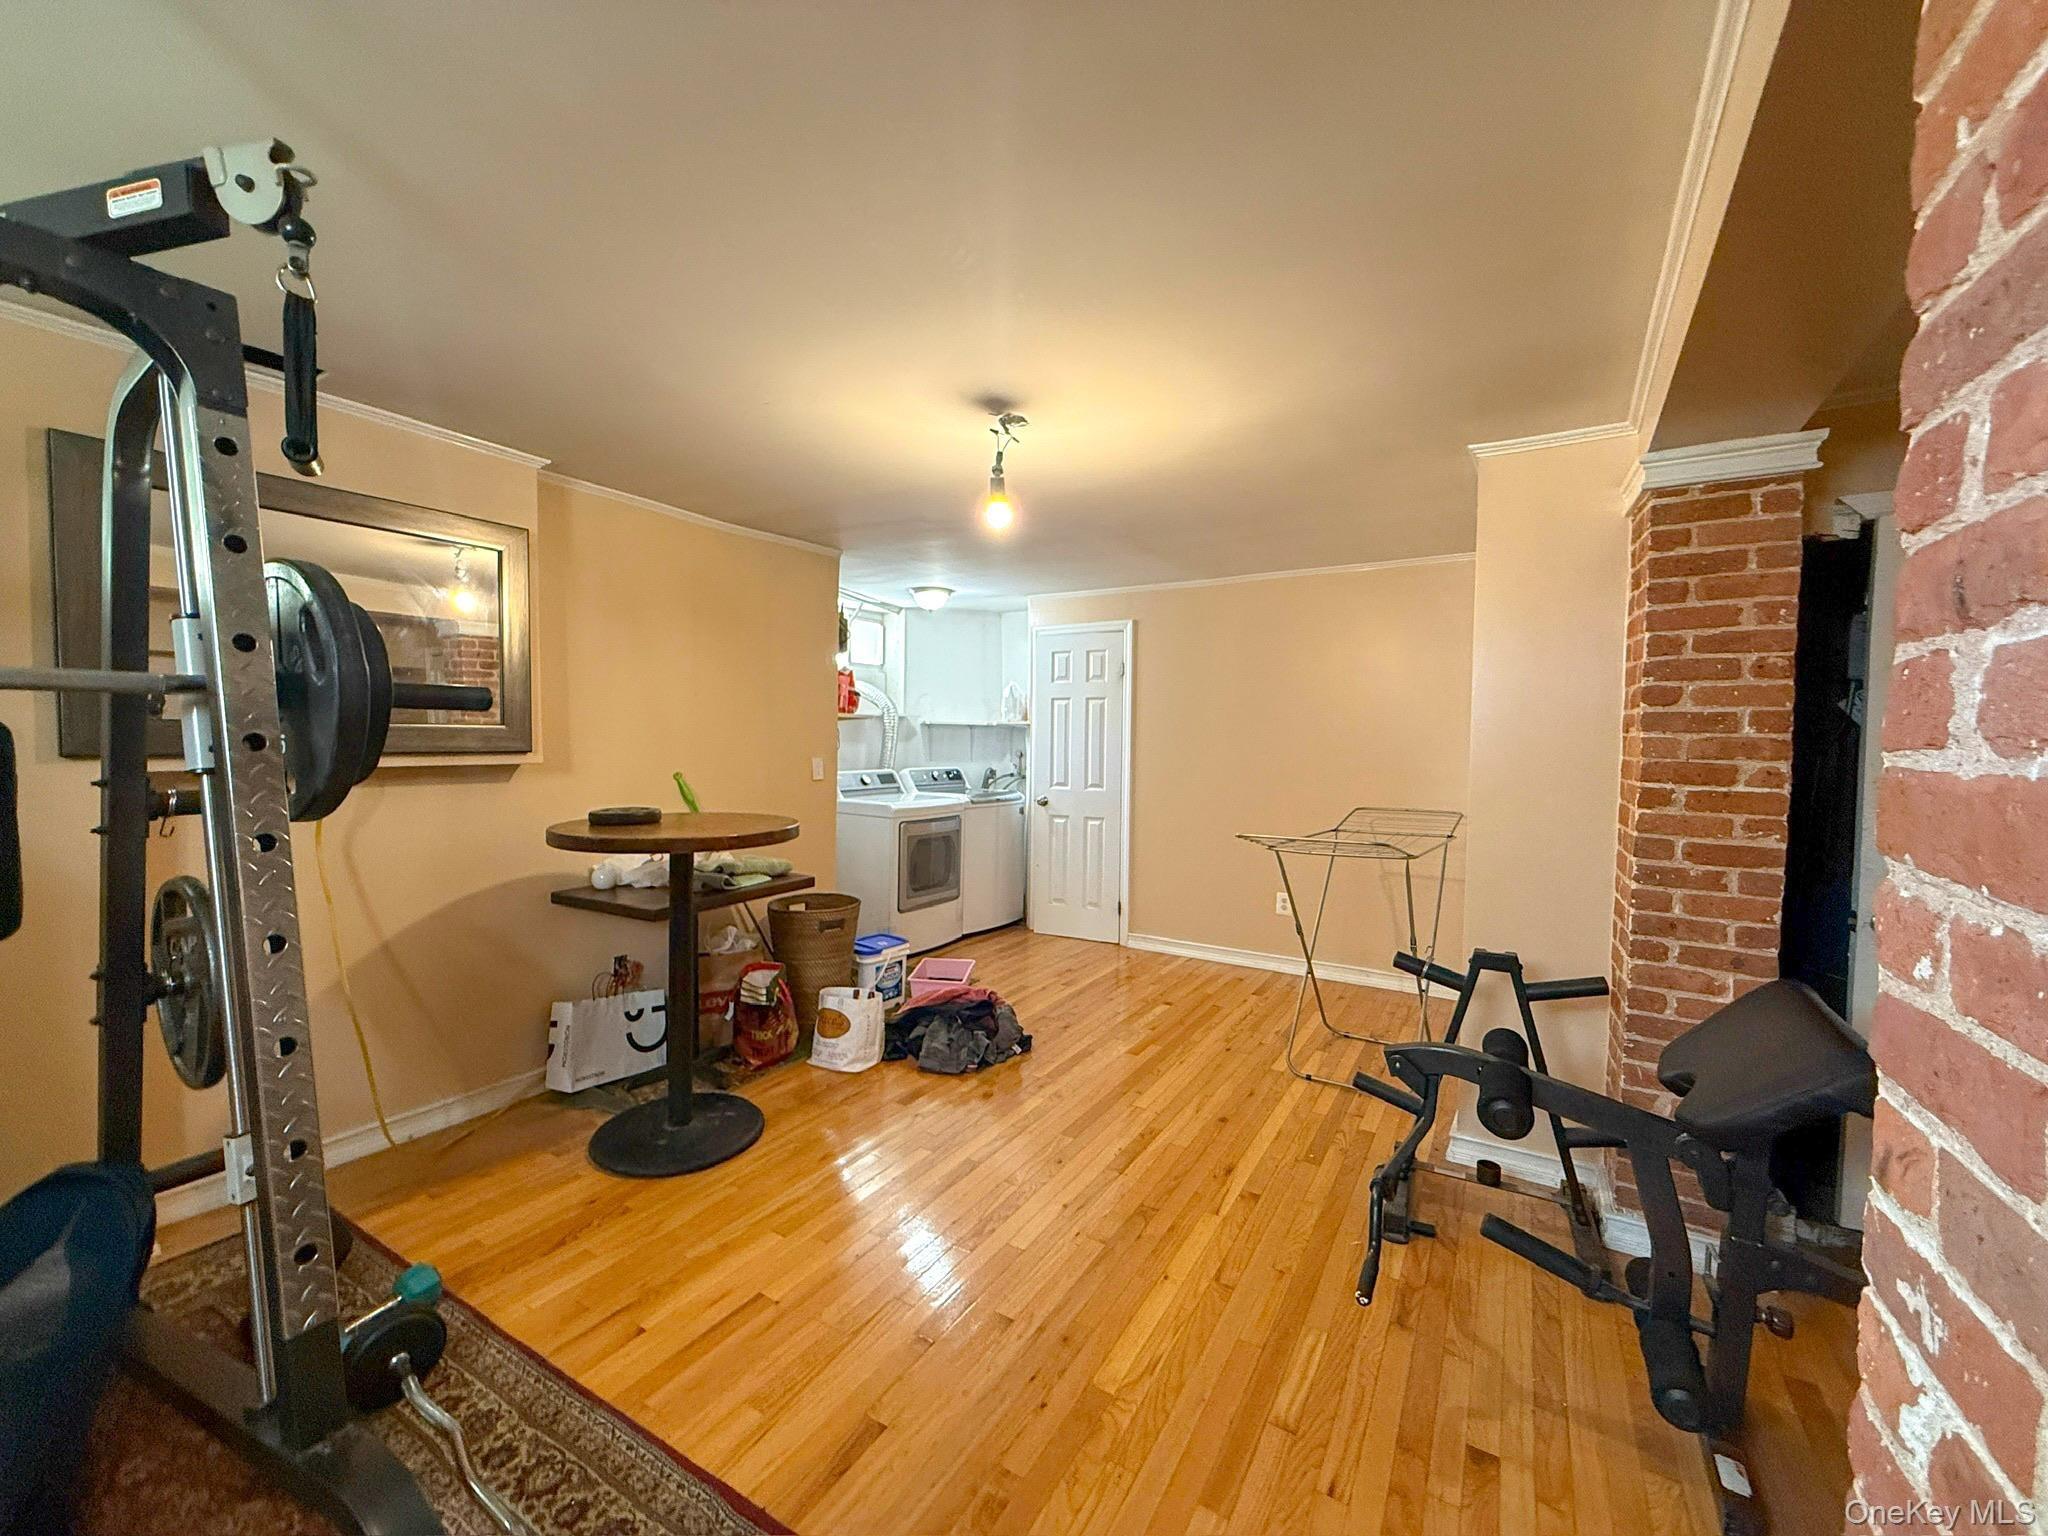
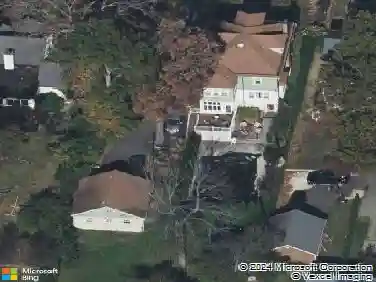
Aren't you glad you waited? Picture perfect and better than new construction this 4 bedroom home is tucked away on a private 1/4 acre of property at the end of a cul de sac near the Prospect Hill School in Pelham Manor. Thoughtfully and carefully renovated in 2022 to maximize easy living, 1054 Clay Avenue boasts the ideal floor plan and features sun-filled airy spaces which will brighten your mood every time you step inside. At the heart of it all is the large open kitchen with an island and dining area open to a family room. The gracious living room boasts a fireplace and built-ins with an adjoining office/den and a powder room plus a dedicated playroom. The attached garage adds space and convenience to your day. Upstairs you'll find 4 bedrooms, include a private main suite with separate bath and huge walk in closet. A laundry room and a gorgeous bathroom plus three other generously sized bedrooms complete the second floor. Custom closets, recessed lighting, new windows and doors, gorgeous hardwood floors, central air and a dry basement with a gym area add an additional 801 sf of space. Step outside and admire the large flat property -- ready for your backyard barbecues , birthday parties, and all sports. All this just a one minute walk to the picturesque Prospect Hill Elementary School with its playing fields and playground. Finally, as a resident of Pelham Manor, you have year round exclusive rights to use Shore Park located right on the Long Island Sound. Welcome to Pelha
Interior Details
2338
4
3
Has Heating:
Yes
Heating Type:
Central
Has Cooling:
Yes
Cooling Type:
Central
Has Fuel:
Yes
Fuel Type:
Gas
Has Basement:
No
Basement Type:
Full
Has Flooring:
No
Flooring Type:
N/A
Has Fireplace:
Yes
Fireplace Type:
N/A
Property Details
10170
Yes
Yes
Type:
Garage, Attached
Location:
N/A
Status:
N/A
Number of Spaces:
1
No
No
No
No
No
No
No
Construction Details
Colonial
Wood
N/A
N/A
N/A
Tax History
Year
Amount
Land
Improvement
Percent Change
Assessment
2019
$23,874
$266,000
$494,000
--%
$760,000
2018
$24,355
$266,000
$464,000
--%
$730,000
2017
$20,010
$266,000
$464,000
--%
$730,000
2017
$27,293
$266,000
$409,000
--%
$675,000
2016
$19,896
$266,000
$359,000
--%
$625,000
2013
$24,332
$266,000
$319,000
--%
$585,000

Average Home Price in 10803
Nearby Properties
Zip Code
Price
Bed
Bath
Sqft
Lot
Sold Date
$1,250,000
$1,250,000
5 Beds
4 Baths
2,491 Sqft
13,996 Lot (sqft)
Sold 10/13/2026
$1,833,692
$1,833,692
3 Beds
3.5 Baths
2,431 Sqft
6,540 Lot (sqft)
Sold 10/26/2026
$1,975,000
$1,975,000
4 Beds
3.5 Baths
2,556 Sqft
16,974 Lot (sqft)
Sold 10/26/2026
$1,399,000
$1,399,000
4 Beds
3.5 Baths
2,436 Sqft
8,962 Lot (sqft)
Sold 07/10/2025
$1,350,000
$1,350,000
4 Beds
2 Baths
2,178 Sqft
8,990 Lot (sqft)
Sold 10/13/2026
$1,400,000
$1,400,000
3 Beds
4 Baths
2,270 Sqft
6,768 Lot (sqft)
Sold 10/26/2026
$1,805,449
$1,805,449
4 Beds
3 Baths
2,177 Sqft
15,903 Lot (sqft)
Sold NaN/NaN/NaN