Member Features
Find Real Estate Bargain!
Full foreclosure details
Home value, equity and ownership info
Find homes priced below market
Get full access with a FREE Account
Already a member?
$850,000
Listing Price5beds
3.5baths
4,229sqft
7,360sqft lot
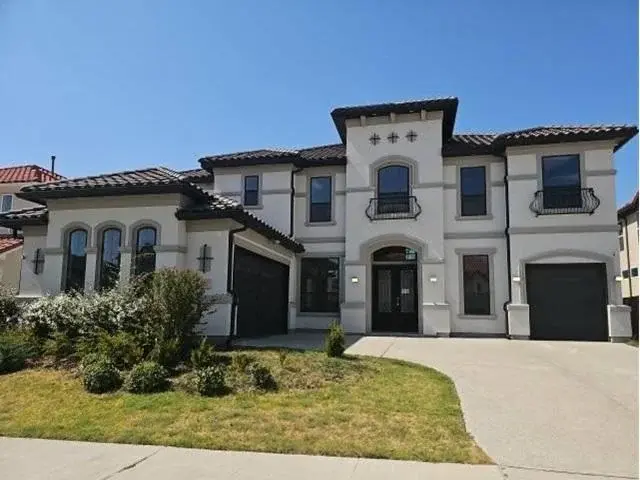
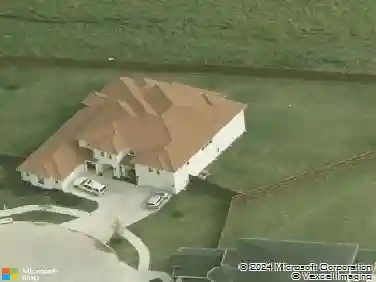
11340 Classic Ln, Frisco, TX 75033
Member Features
Find Real Estate Bargain!
Full foreclosure details
Home value, equity and ownership info
Find homes priced below market
Get full access with a FREE Account
Already a member?
For Sale
Off Market
Home type
Price / sqft
Year built
Home Details
Rare 5-bedroom layout with TWO bedrooms downstairs, a 3-car garage, and a gated driveway in highly sought-after Shaddock Creek Estates, zoned to Wakeland High School! Thoughtfully designed for both everyday living and entertaining, this home offers exceptional space and flexibility.nThe main level features a private primary retreat with two separate walk-in closets and a spacious spa-like bath, plus a secondary bedroom with its own full bath...ideal for guests, multi-generational living, or a nursery. A dedicated home office with a closet, formal dining room, and light-filled open-concept living area provide additional versatility. The chefs kitchen opens seamlessly to the family room with soaring ceilings, creating an inviting central gathering space. Upstairs, youll find an impressive entertainment area featuring an oversized game room and separate media room complete with a built-in wet bar and granite serving counter. Three additional bedrooms each offer walk-in closets, along with two full baths and a dedicated study nook. Outside, enjoy a covered patio and private backyard. An automatic electric driveway gate extends the usable backyard space while creating an additional enclosed area for outdoor activities or pets. The 3-car garage provides plenty of room for vehicles and storage.nLocated in desirable Shaddock Creek Estates with access to a community pool, parks, trails, and greenbelt areas. Conveniently situated near Friscos premier shopping, dining, and entertainment
Interior Details
4229
5
3.5
Has Heating:
Yes
Heating Type:
Central
Has Cooling:
Yes
Cooling Type:
Central
Has Fuel:
No
Fuel Type:
N/A
Has Basement:
No
Basement Type:
N/A
Has Flooring:
No
Flooring Type:
N/A
Has Fireplace:
Yes
Fireplace Type:
N/A
Property Details
7360
No
No
Type:
Garage, Attached
Location:
N/A
Status:
N/A
Number of Spaces:
2
No
No
No
No
Yes
No
No
Construction Details
N/A
Brick Veneer
N/A
Hip
Composition Shingle
Tax History
Year
Amount
Land
Improvement
Percent Change
Assessment
2020
$10,350
$117,760
$404,538
--%
$522,298
2019
$10,433
$117,760
$401,277
--%
$519,037
2018
$11,017
$117,760
$403,839
--%
$521,599
2017
$11,110
$117,760
$400,361
--%
$518,121
2016
$11,456
$88,320
$442,473
--%
$530,793
2014
$9,655
$88,320
$352,127
--%
$440,447
2013
$9,161
$88,320
$326,830
--%
$415,150
2012
$8,285
$81,843
$314,475
--%
$396,318

Average Home Price in 75033
Nearby Properties
Zip Code
Price
Bed
Bath
Sqft
Lot
Sold Date
$941,197
$941,197
3 Beds
2 Baths
4,301 Sqft
13,190 Lot (sqft)
Sold 08/14/2026
$913,644
$913,644
4 Beds
4 Baths
3,696 Sqft
11,760 Lot (sqft)
Sold 10/27/2026
$1,010,000
$1,010,000
4 Beds
3.5 Baths
4,184 Sqft
10,264 Lot (sqft)
Sold 10/27/2026
$910,697
$910,697
5 Beds
5 Baths
4,160 Sqft
7,800 Lot (sqft)
Sold 10/27/2026