Member Features
Find Real Estate Bargain!
Full foreclosure details
Home value, equity and ownership info
Find homes priced below market
Get full access with a FREE Account
Already a member?
$1,500,000
Listing Price3beds
3baths
2,351sqft
33,498sqft lot
5165 S Clarkson St, Greenwood Village, CO 80121
Member Features
Find Real Estate Bargain!
Full foreclosure details
Home value, equity and ownership info
Find homes priced below market
Get full access with a FREE Account
Already a member?
For Sale
Off Market
Home type
Price / sqft
Year built
Home Details
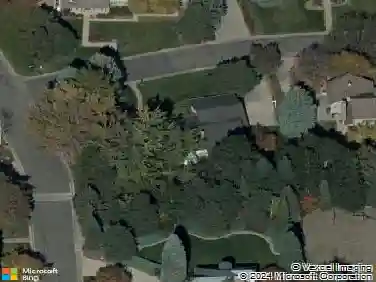
Welcome to effortless, elegant living in the heart of Greenwood Village. This beautifully designed ranch-style home offers the perfect blend of comfort, privacy, and convenience, all on one level. Step inside to an updated light-filled Great Room featuring a cozy gas fireplace and seamless connection to the kitchen-ideal for both everyday living and entertaining. A formal dining room provides a refined space for gatherings, while a separate TV/family room offers flexibility for relaxation or media use. Note the convenient attached room with wet bar and fridge for snacks and drinks!nThe thoughtfully designed layout includes three bedrooms and two and a half baths, highlighted by a spacious primary suite complete with a sitting area, private deck access, a luxurious five-piece bath, soaking tub, and a large walk-in closet. A guest suite with its own ensuite bath ensures comfort and privacy for visitors, while the third bedroom functions perfectly as a home office. The powder room enhances everyday livability. A convenient mudroom/laundry room with utility sink is situated between the two car attached garage and the kitchen. Set on an expansive and beautifully landscaped 33,498 square foot lot, this huge property offers exceptional privacy, mature greenery including 24 trees, two decks, a two room shed, and room to enjoy the outdoors. A semi-circular drive lends the air of an estate, and attached two-car garage provide both convenience and curb appeal.nIdeally located near the s
Interior Details
2351
3
3
Has Heating:
Yes
Heating Type:
Forced Air With Air Conditioning
Has Cooling:
Yes
Cooling Type:
None
Has Fuel:
Yes
Fuel Type:
Gas
Has Basement:
No
Basement Type:
N/A
Has Flooring:
No
Flooring Type:
Wood (unspecified)
Has Fireplace:
Yes
Fireplace Type:
N/A
Property Details
33498
No
No
Type:
Driveway
Location:
N/A
Status:
N/A
Number of Spaces:
0
N/A
N/A
N/A
N/A
N/A
N/A
N/A
Construction Details
Ranch
Stucco
N/A
Gable/hip
Composition Shingle
Tax History
Year
Amount
Land
Improvement
Percent Change
Assessment
2019
$6,572
$61,560
$360
--%
$61,920
2019
$6,572
$61,133
$358
--%
$61,491
2017
$5,036
$29,160
$20,966
--%
$50,126
2017
$5,036
$29,160
$20,966
--%
$50,126
2016
$3,709
$8,955
$26,037
--%
$34,992
2014
$3,810
$15,920
$18,603
--%
$34,523
2013
$3,770
$15,920
$18,603
--%
$34,523
2011
$3,582
$0
$0
--%
$31,970

Average Home Price in 80121
Nearby Properties
Zip Code
Price
Bed
Bath
Sqft
Lot
Sold Date
$650,000
$650,000
3 Beds
3 Baths
2,028 Sqft
7,231 Lot (sqft)
Sold 10/13/2026
$1,500,000
$1,500,000
3 Beds
3 Baths
2,351 Sqft
33,498 Lot (sqft)
Sold 04/15/2026