
Member Features
Find Real Estate Bargain!
Full foreclosure details
Home value, equity and ownership info
Find homes priced below market
Get full access with a FREE Account
Already a member?
$2,195,000
Listing Price3beds
3baths
3,162sqft
10,001sqft lot
7 Clarkes Village Rd, Jamestown, RI 02835
Member Features
Find Real Estate Bargain!
Full foreclosure details
Home value, equity and ownership info
Find homes priced below market
Get full access with a FREE Account
Already a member?
For Sale
Off Market
Home type
Price / sqft
Year built
Home Details
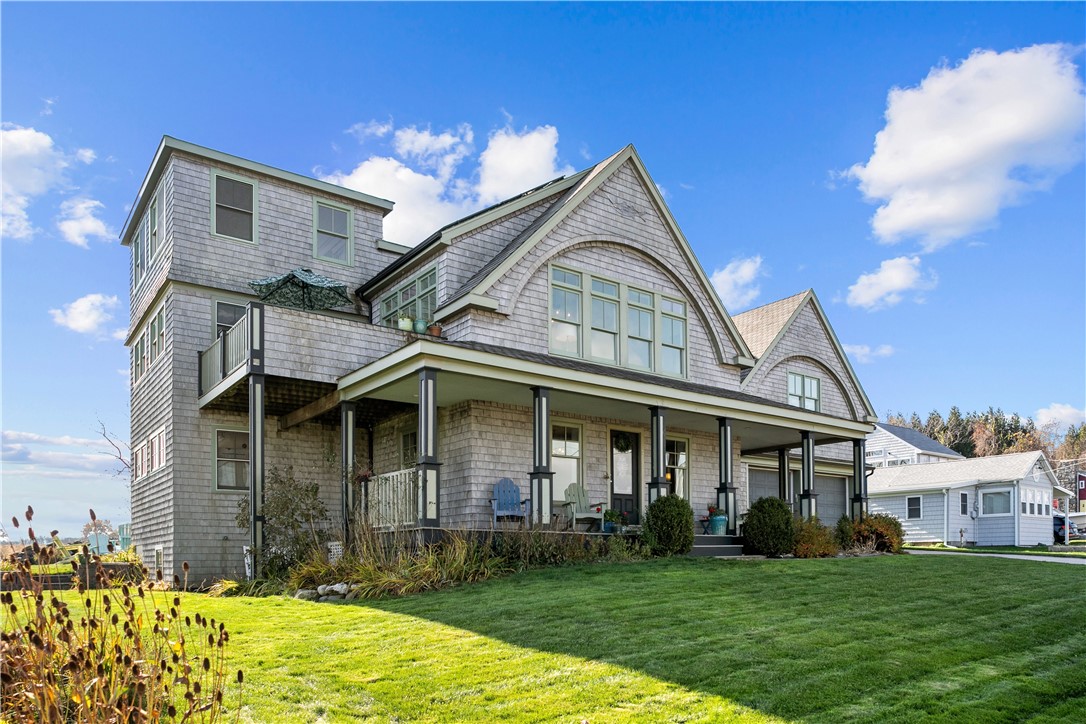
Discover refined coastal living in this newly listed 3-bedroom, 2.5-bath water view home set on the edge of pristine conservation land in Jamestown. Spanning 3,900 square feet, this elegant residence captures sweeping ocean views from every room, offering a front-row seat to breathtaking sunrises and the peaceful rhythm of the sea. Thoughtfully designed for both comfort and style, the open floor plan is drenched in natural light and ideal for everything from quiet mornings to lively entertaining. At the heart of the home, a chefs kitchen is fully equipped with top-tier appliances and sleek finishes, perfect for any culinary pursuit. The spacious primary suite offers a luxurious escape, complete with panoramic water views, while the two guest bedrooms are equally well-appointed with serene outlooks over the coastline and conservation area. Upstairs, a third-floor observation room and new deck provide a private perch to soak in views of the Northeast Passage an inspiring spot for a home office or additional lounge. A two-car garage and beautifully landscaped grounds add ease and curb appeal, while direct water access and proximity to Beavertail State Park connect you to Jamestowns most coveted outdoor experiences. Whether youre seeking a year-round residence or seasonal getaway, this home offers a rare opportunity to embrace the luxury, privacy, and natural beauty of Rhode Islands coastal charm.
Interior Details
3162
3
3
Has Heating:
Yes
Heating Type:
Forced Air With Air Conditioning
Has Cooling:
Yes
Cooling Type:
N/A
Has Fuel:
Yes
Fuel Type:
Oil
Has Basement:
No
Basement Type:
Unfinished
Has Flooring:
No
Flooring Type:
N/A
Has Fireplace:
Yes
Fireplace Type:
N/A
Property Details
10001
No
No
Type:
N/A
Location:
N/A
Status:
N/A
Number of Spaces:
N/A
N/A
N/A
N/A
N/A
N/A
N/A
N/A
Construction Details
Cottage
Wood Siding
N/A
Gable
Asphalt
Tax History
Year
Amount
Land
Improvement
Percent Change
Assessment
2020
$8,207
$320,000
$694,600
--%
$1,014,600
2019
$8,187
$320,000
$694,600
--%
$1,014,600
2018
$8,810
$283,600
$711,900
--%
$995,500
2017
$8,621
$283,600
$711,900
--%
$995,500
2016
$8,541
$283,600
$711,900
--%
$995,500

Average Home Price in 02835
Nearby Properties
Zip Code
Price
Bed
Bath
Sqft
Lot
Sold Date
$1,852,591
$1,852,591
2 Beds
2.5 Baths
2,691 Sqft
9,239 Lot (sqft)
Sold 08/20/2026
$5,250,000
$5,250,000
4 Beds
4 Baths
3,084 Sqft
13,451 Lot (sqft)
Sold 09/29/2026
$2,195,000
$2,195,000
3 Beds
3 Baths
3,162 Sqft
10,001 Lot (sqft)
Sold 09/29/2026




