Member Features
Find Real Estate Bargain!
Full foreclosure details
Home value, equity and ownership info
Find homes priced below market
Get full access with a FREE Account
Already a member?
$319,900
Listing Price3beds
2baths
1,607sqft
6,970sqft lot
605 Clarke Ave, Melbourne, FL 32935
Member Features
Find Real Estate Bargain!
Full foreclosure details
Home value, equity and ownership info
Find homes priced below market
Get full access with a FREE Account
Already a member?
For Sale
Off Market
Home type
Price / sqft
Year built
Home Details
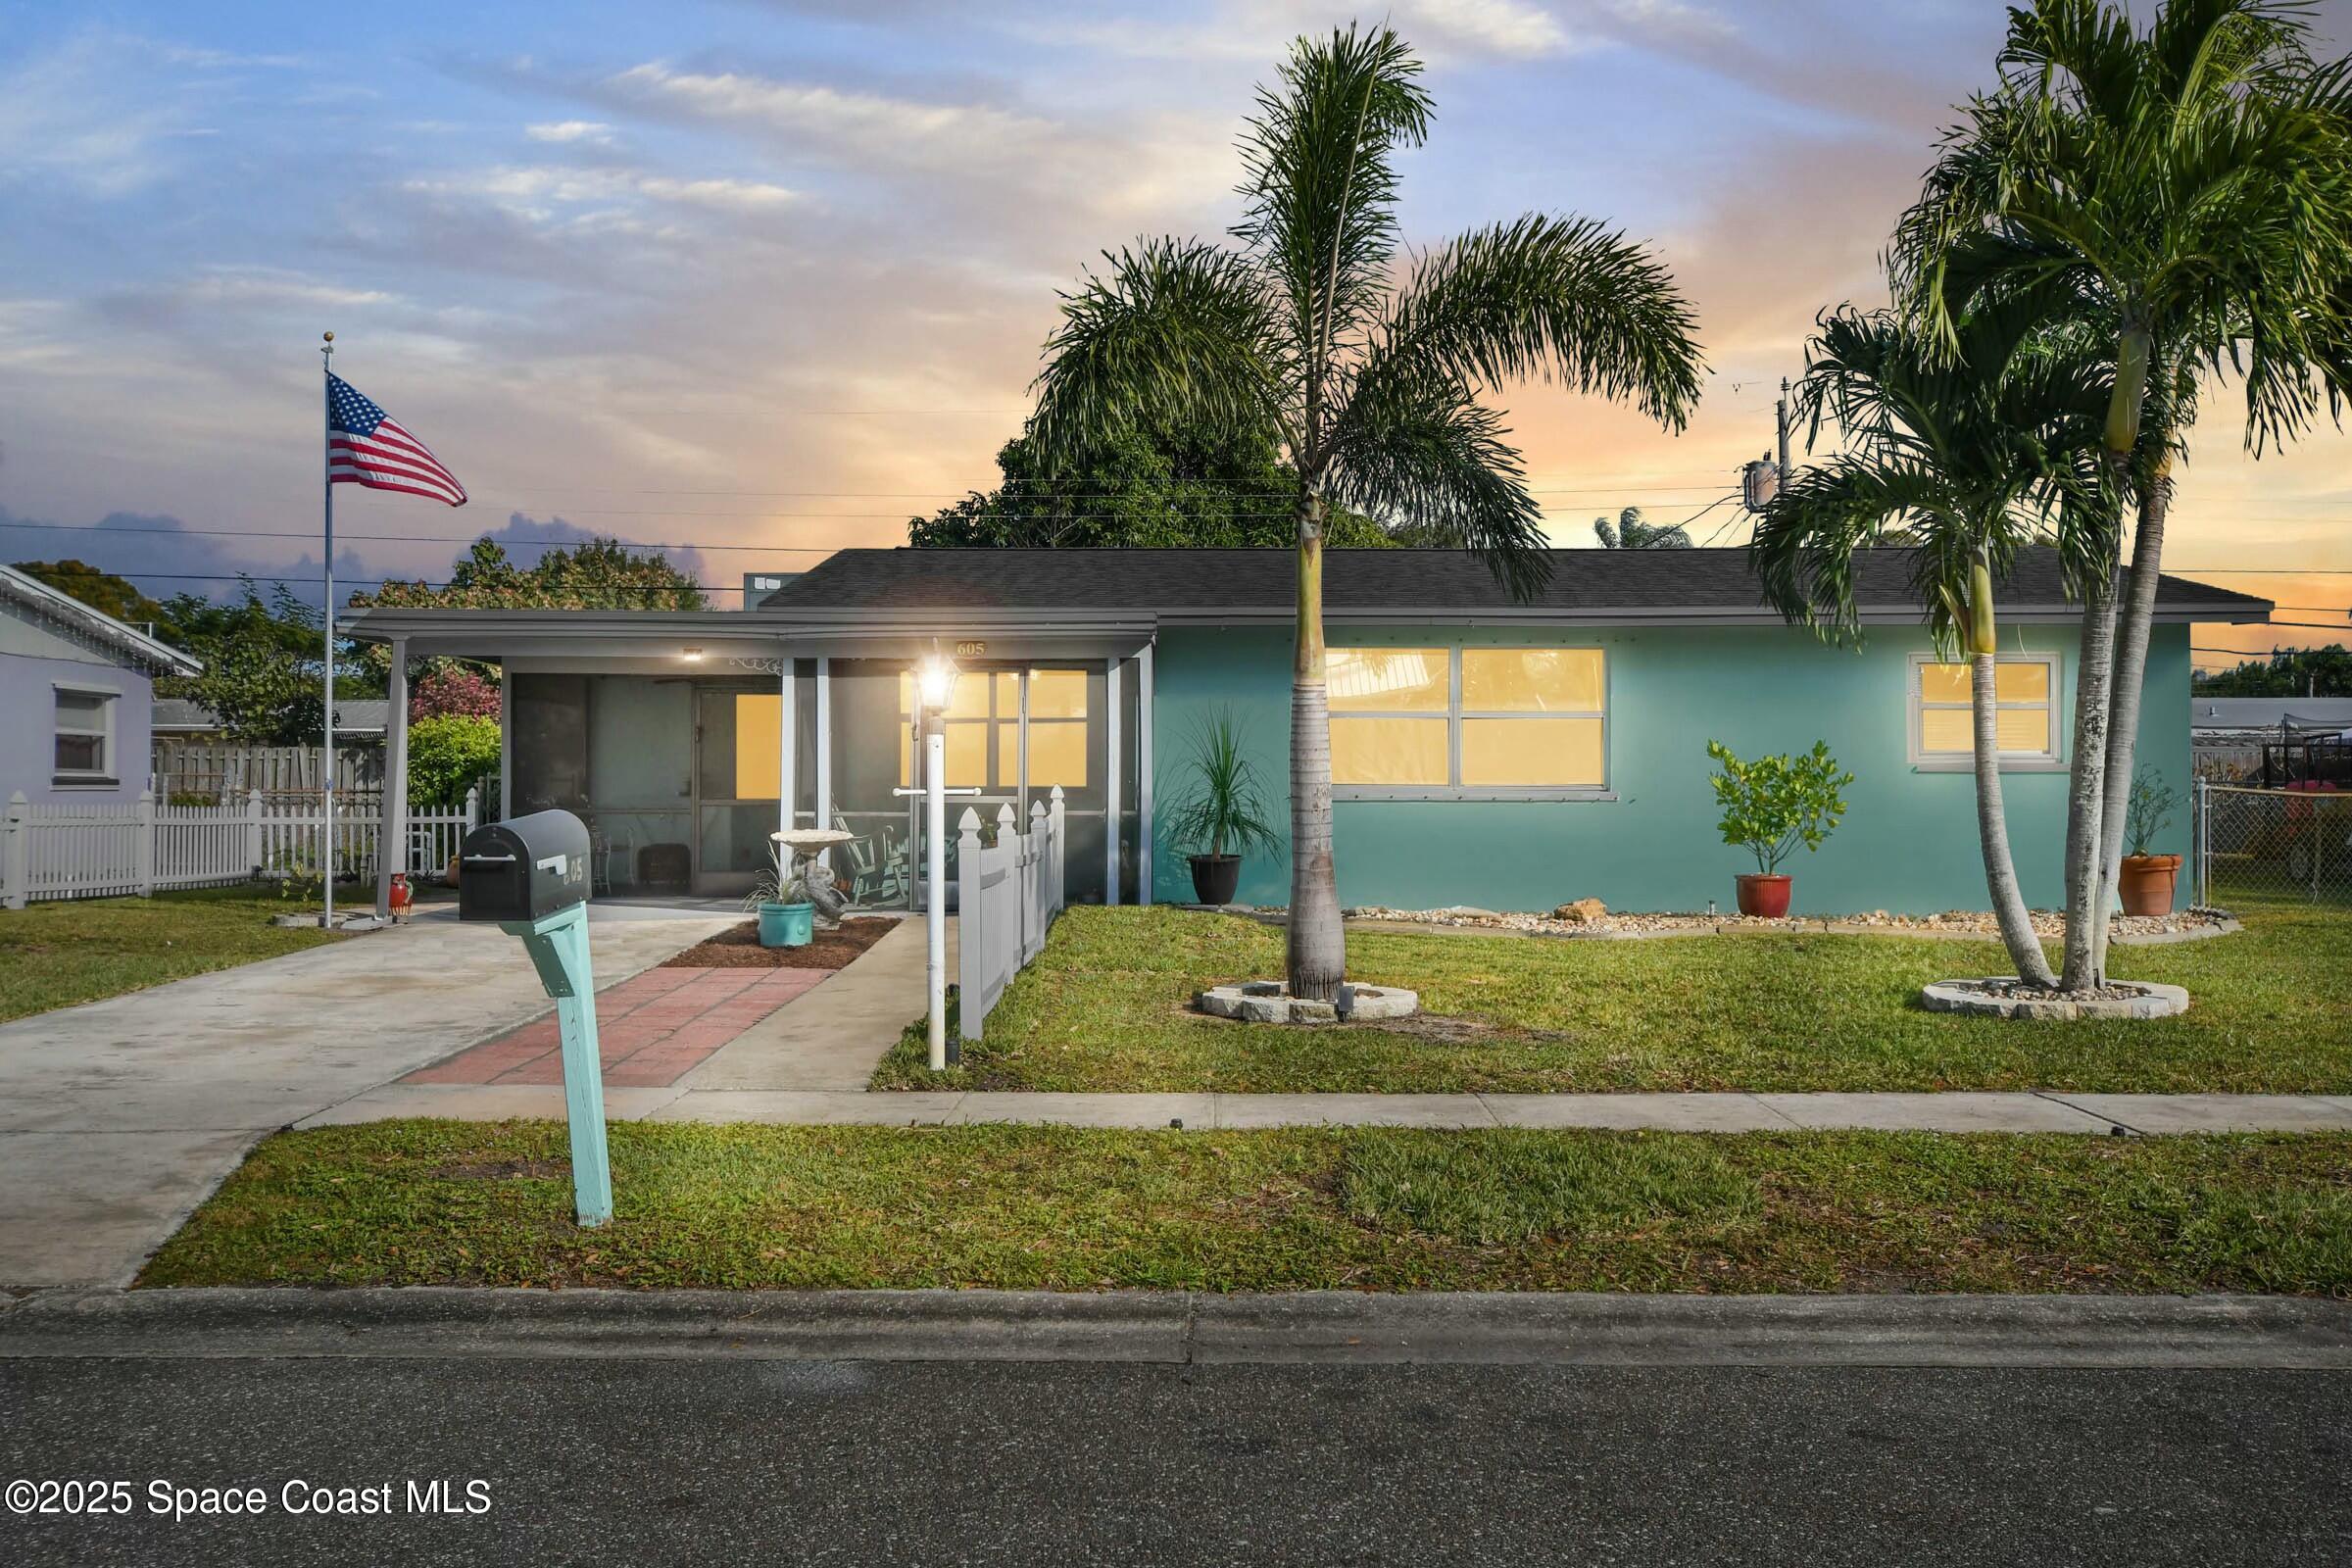
This home has been loved within the same family for over 30 years. With a freshly painted interior and a dining room beaming with tons of natural light, this home is ready to welcome a new family looking to build a lifetime of memories. nnEnjoy tropical Florida breezes blowing through lush landscaping throughout the property. Take your pick of two screen rooms in the front of the home to watch the sun set. Watch the sun rise from your back patio while sipping your morning coffee. Your back yard includes an oversized 10 x 14 Shed and a 5 x 15 Chicken Coop & Run. Feel secure knowing your home includes metal hurricane shutters, security system, and an in-affect and up-to-date termite bond.nnNestled in an established neighborhood with NO HOA in the heart of Melbourne and close to the Eau Gallie Arts District, shopping, I-95 access, and just 10 minutes from the beach.nn2020 AC; 2019 Flat Roof; 2015 Main Roof; Irrigation (2013 Pump); Water Heater (2017); Repiped Overhead (2011)
Interior Details
1607
3
2
Has Heating:
Yes
Heating Type:
Gravity
Has Cooling:
Yes
Cooling Type:
Window A/c
Has Fuel:
No
Fuel Type:
N/A
Has Basement:
No
Basement Type:
N/A
Has Flooring:
No
Flooring Type:
N/A
Has Fireplace:
Yes
Fireplace Type:
N/A
Property Details
6970
No
No
Type:
Carport (unspecified)
Location:
N/A
Status:
N/A
Number of Spaces:
1
No
No
No
No
Yes
No
No
Construction Details
N/A
Stucco
N/A
Gable/hip
Asphalt
Tax History
Year
Amount
Land
Improvement
Percent Change
Assessment
2020
$668
$0
$0
--%
$69,350
2019
$679
$0
$0
--%
$67,800
2018
$685
$0
$0
--%
$66,540
2017
$694
$0
$0
--%
$65,180
2016
$718
$0
$0
--%
$63,840
2014
$729
$0
$0
--%
$62,900
2013
$728
$0
$0
--%
$61,970
2011
$195
$0
$0
--%
$36,930

Average Home Price in 32935
Nearby Properties
Zip Code
Price
Bed
Bath
Sqft
Lot
Sold Date
$276,703
$276,703
3 Beds
2 Baths
1,443 Sqft
7,841 Lot (sqft)
Sold 10/20/2026
$276,831
3 Beds
2 Baths
1,472 Sqft
9,148 Lot (sqft)
Sold 10/07/2026
$230,888
3 Beds
2 Baths
1,497 Sqft
7,405 Lot (sqft)
Sold 09/12/2026
$290,391
3 Beds
2 Baths
1,560 Sqft
6,970 Lot (sqft)
Sold 08/26/2026
$280,062
$280,062
3 Beds
2 Baths
1,384 Sqft
6,534 Lot (sqft)
Sold 07/07/2026
$290,000
$290,000
3 Beds
1.5 Baths
1,366 Sqft
6,970 Lot (sqft)
Sold 06/11/2026
$289,900
$289,900
4 Beds
2 Baths
1,625 Sqft
8,276 Lot (sqft)
Sold 09/29/2026
$259,996
$259,996
3 Beds
2 Baths
1,645 Sqft
7,405 Lot (sqft)
Sold 10/26/2026
$294,945
4 Beds
2 Baths
1,516 Sqft
7,841 Lot (sqft)
Sold 10/26/2026