
Member Features
Find Real Estate Bargain!
Full foreclosure details
Home value, equity and ownership info
Find homes priced below market
Get full access with a FREE Account
Already a member?
$2,300,000
Listing Price5beds
5baths
4,104sqft
11,761sqft lot
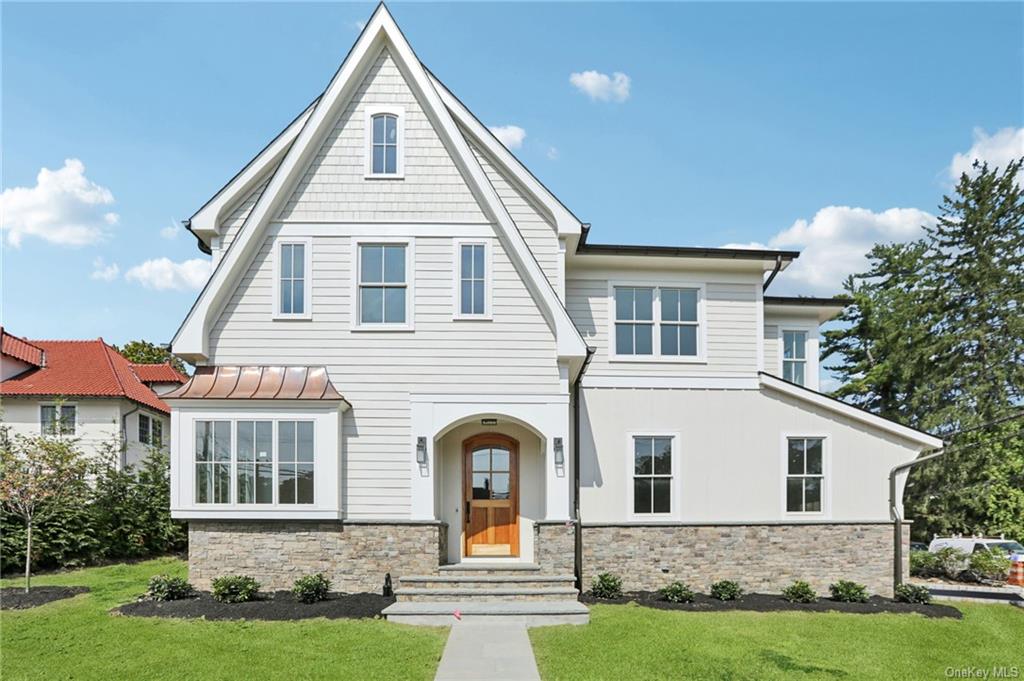
18 Clark St, Pleasantville, NY 10570
Member Features
Find Real Estate Bargain!
Full foreclosure details
Home value, equity and ownership info
Find homes priced below market
Get full access with a FREE Account
Already a member?
For Sale
Off Market
Home type
Price / sqft
Year built
Home Details
New construction modern farmhouse colonial - built by local developer O'Reilly Contracting and designed by architect Tim Lener - in the heart of Pleasantville village, a charming and sought-after area blends modern amenities with timeless colonial architectural details, offering a mix of rustic elegance and contemporary luxury with three floors of integrated living. This home greets you with a spacious wrap around front porch adorned with classic white pillars and farmhouse-inspired details like Hardie trim batten board siding w/stone accents and a gabled roofline, enhancing its warm inviting aesthetic. The open floor plan creates a seamless flow between the living room, dining area, and gourmet kitchen. High ceilings and wide-plank hardwood floors add character. The kitchen is equipped with top-of-the-line stainless steel appliances, large farmhouse sink, gold accents & a quartz-topped island perfect for entertaining. The family room features a cozy gas fireplace, while large windows flood the space with natural light. Upstairs, the primary suite is a luxurious retreat with a gas fireplace, spa-like bathroom that includes heated floors, a soaking tub, glass-enclosed shower, and double vanity. The three additional bedrooms are spacious, each with ample closet space. A convenient laundry room is also located on this level. The finished walk out lower level offers a fifth bedroom, full bathroom, recreation space and is already plumbed for a summer kitchen or wet bar. T
Interior Details
4104
5
5
Has Heating:
No
Heating Type:
N/A
Has Cooling:
Yes
Cooling Type:
Central
Has Fuel:
No
Fuel Type:
N/A
Has Basement:
No
Basement Type:
Finished
Has Flooring:
No
Flooring Type:
N/A
Has Fireplace:
Yes
Fireplace Type:
N/A
Property Details
11761
Yes
Yes
Type:
N/A
Location:
N/A
Status:
N/A
Number of Spaces:
N/A
No
No
No
No
No
No
No
Construction Details
Colonial
Composition/composite
N/A
N/A
N/A
Tax History
Year
Amount
Land
Improvement
Percent Change
Assessment

Average Home Price in 10570
Nearby Properties
Zip Code
Price
Bed
Bath
Sqft
Lot
Sold Date
$1,799,000
$1,799,000
5 Beds
4 Baths
4,010 Sqft
24,394 Lot (sqft)
Sold 07/10/2026
$2,300,000
$2,300,000
5 Beds
5 Baths
4,104 Sqft
11,761 Lot (sqft)
Sold 09/29/2026
$2,200,000
$2,200,000
5 Beds
5 Baths
4,100 Sqft
12,197 Lot (sqft)
Sold 09/29/2026
$1,325,000
$1,325,000
5 Beds
4 Baths
3,500 Sqft
17,860 Lot (sqft)
Sold 10/13/2026




