
Member Features
Find Real Estate Bargain!
Full foreclosure details
Home value, equity and ownership info
Find homes priced below market
Get full access with a FREE Account
Already a member?
$434,900
Listing Price3beds
3baths
1,978sqft
143,748sqft lot
7 Clark Rd, Bolton, CT 06043
Member Features
Find Real Estate Bargain!
Full foreclosure details
Home value, equity and ownership info
Find homes priced below market
Get full access with a FREE Account
Already a member?
For Sale
Off Market
Home type
Price / sqft
Year built
Home Details
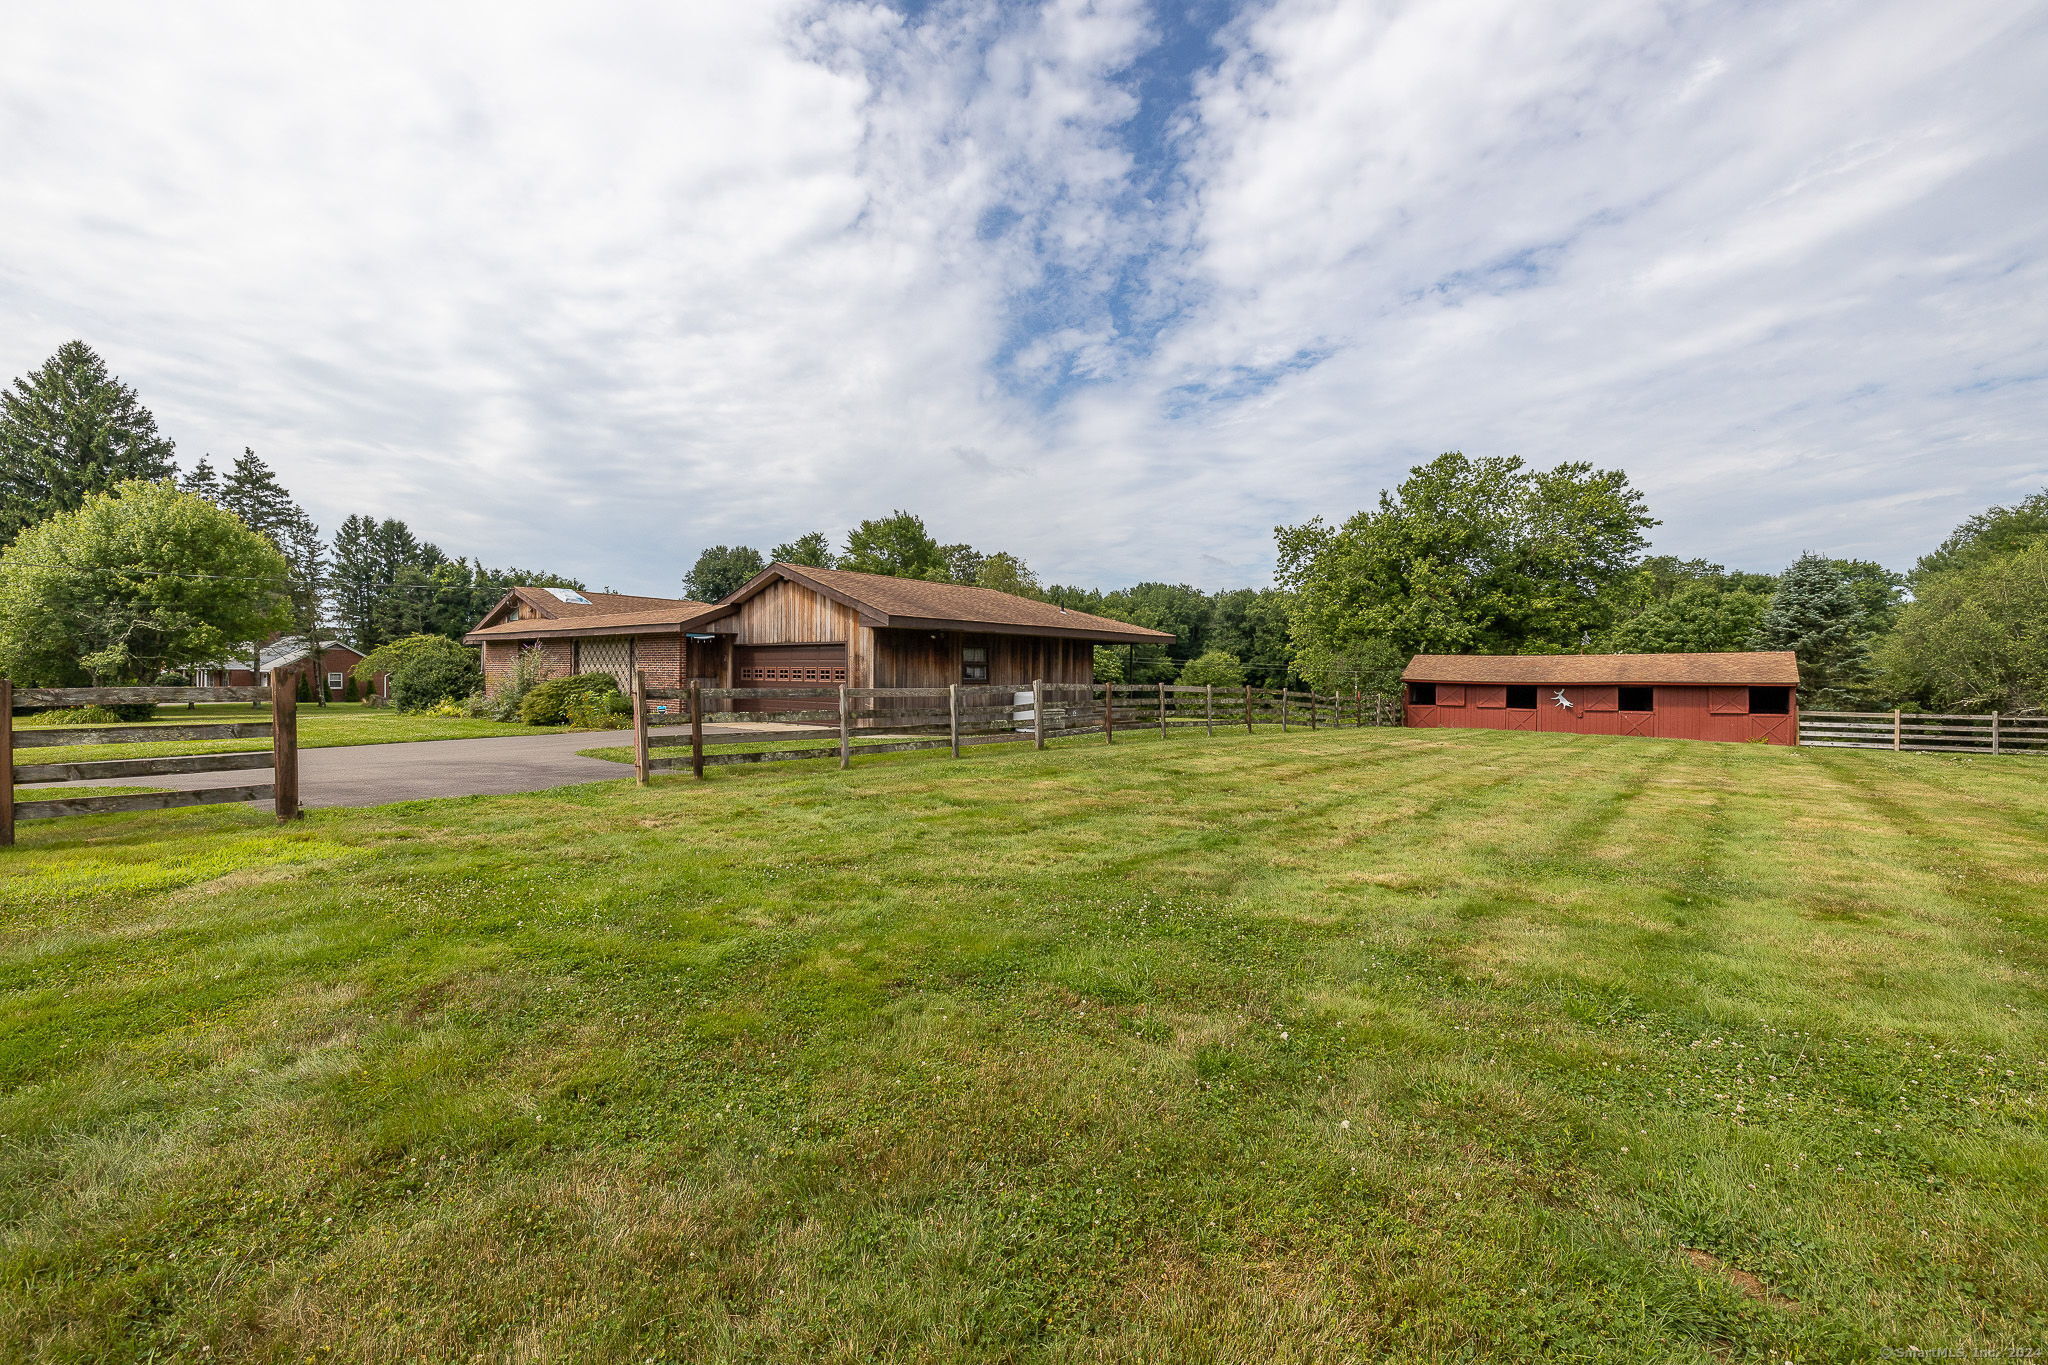
Enjoy this one-level uniquely designed, custom-built ranch in the beautiful town of Bolton. This home features 3-bedrooms, 3-full bathrooms, in-ground pool and is set on 3.3 picturesque acres. A skylight provides the eat-in kitchen with plenty of natural lighting that overlooks the private setting of the solar-heated pool - perfect for entertaining. If the pool area doesn't become your favorite part of the house, the spacious screened in porch overlooking a tranquil backyard will. A four stall barn complete with chicken coops and a huge corral enhance the landscape! A combination living/dining room with multiple sliders leading to the porch, includes a recently installed propane fireplace insert for warmth. The home also has two AC/heat pump split systems for efficient heating and cooling. The primary bedroom includes a full bath and 3 large closets. There are two additional bedrooms - both with generous closet space and built in shelving. One bedroom boasts a cathedral ceiling and skylight. A convenient main floor mudroom/laundry area adds to the home's functionality. The spiral staircase leads you to the partially finished basement offering an additional living space where a pellet stove insert provides comfortable heat. A 2-car attached garage with walk-up attic for storage, updated generator-ready electrical panel with 200-amp service for peace of mind, covered porch rear entrance, central vac and a babbling brook . Don't miss your chance to see this incred
Interior Details
1978
3
3
Has Heating:
Yes
Heating Type:
Electric
Has Cooling:
Yes
Cooling Type:
N/A
Has Fuel:
Yes
Fuel Type:
Electric
Has Basement:
No
Basement Type:
Basement (unspecified)
Has Flooring:
No
Flooring Type:
N/A
Has Fireplace:
Yes
Fireplace Type:
N/A
Property Details
143748
Yes
Yes
Type:
N/A
Location:
N/A
Status:
N/A
Number of Spaces:
N/A
N/A
N/A
N/A
N/A
N/A
N/A
N/A
Construction Details
Ranch
Combination
N/A
Hip
Asphalt
Tax History
Year
Amount
Land
Improvement
Percent Change
Assessment
2020
$8,184
$64,400
$146,200
--%
$210,600
2019
$8,213
$64,400
$146,200
--%
$210,600
2015
$7,781
$0
$0
--%
$211,600
2014
$7,478
$0
$0
--%
$211,600
2012
$7,419
$95,630
$143,990
--%
$239,620

Average Home Price in 06043
Nearby Properties
Zip Code
Price
Bed
Bath
Sqft
Lot
Sold Date
$457,412
$457,412
4 Beds
2 Baths
1,926 Sqft
54,014 Lot (sqft)
Sold 10/18/2026
$495,769
$495,769
4 Beds
2.5 Baths
2,252 Sqft
71,874 Lot (sqft)
Sold 10/18/2026
$434,900
$434,900
3 Beds
3 Baths
1,978 Sqft
143,748 Lot (sqft)
Sold 10/13/2026




