
Member Features
Find Real Estate Bargain!
Full foreclosure details
Home value, equity and ownership info
Find homes priced below market
Get full access with a FREE Account
Already a member?
$1,100,000
Listing Price4beds
2baths
2,014sqft
4,792sqft lot


11 Clark Ct, Larchmont, NY 10538
Member Features
Find Real Estate Bargain!
Full foreclosure details
Home value, equity and ownership info
Find homes priced below market
Get full access with a FREE Account
Already a member?
For Sale
Off Market
Home type
Price / sqft
Year built
Home Details
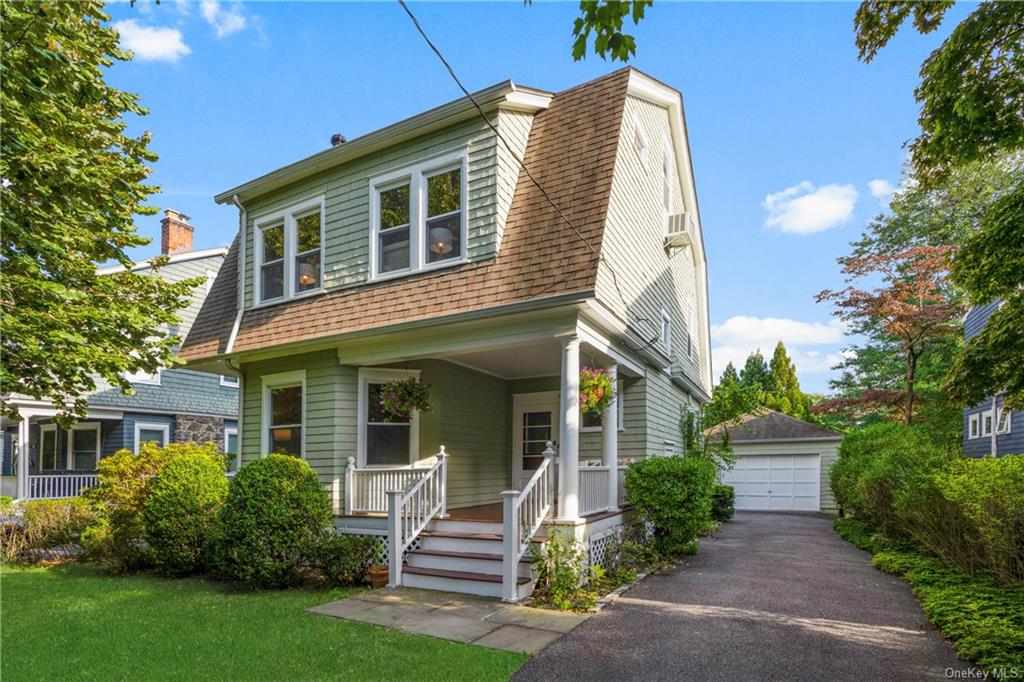
Discover the perfect combination of Village and Manor living on Clark Court, an idyllic tree-lined street celebrated for its charming front porches and convenient access to everything Larchmont has to offer. Welcome home! Step into the heart of the home to an inviting entry hall that leads you to a bright and airy living room with wood-burning fireplace. The adjacent dining room boasts sliding doors connecting to a deck overlooking the private backyard. The kitchen is equipped with stainless steel appliances and includes a handy pantry and powder room for added convenience. On the second floor you'll find a spacious primary bedroom with two walk-in closets that span the length of the room, along with a hall bath and two additional bedrooms-one of which opens to a delightful "sleeping porch". Third floor offers another bedroom along with abundant storage space and potential for expansion. A covered front porch and side entrance leading to the detached garage add to the home's charm and functionality. Located just a short stroll from schools, beach clubs, trendy restaurants, chic shops, and the train station where a quick 35-minute ride will take you to NYC this home truly has it all. Don't miss your chance to experience this Larchmont gem!
Interior Details
2014
4
2
Has Heating:
Yes
Heating Type:
Central
Has Cooling:
Yes
Cooling Type:
Central
Has Fuel:
Yes
Fuel Type:
Gas
Has Basement:
No
Basement Type:
Full
Has Flooring:
No
Flooring Type:
N/A
Has Fireplace:
Yes
Fireplace Type:
N/A
Property Details
4792
Yes
Yes
Type:
Garage, Detached
Location:
N/A
Status:
N/A
Number of Spaces:
1
No
No
No
No
No
No
No
Construction Details
Traditional/old
Wood
N/A
N/A
N/A
Tax History
Year
Amount
Land
Improvement
Percent Change
Assessment
2019
$20,192
$383,000
$462,000
--%
$845,000
2018
$20,093
$383,000
$462,000
--%
$845,000
2017
$15,913
$383,000
$462,000
--%
$845,000
2017
$15,693
$352,000
$485,000
--%
$837,000
2016
$16,746
$352,000
$438,000
--%
$790,000
2013
$717,424
$352,000
$523,000
--%
$875,000

Average Home Price in 10538
Nearby Properties
Zip Code
Price
Bed
Bath
Sqft
Lot
Sold Date
$--
4 Beds
3.5 Baths
2,143 Sqft
4,792 Lot (sqft)
Sold 09/05/2026
$1,916,659
$1,916,659
4 Beds
2.5 Baths
1,912 Sqft
4,792 Lot (sqft)
Sold 08/12/2026
$2,456,160
$2,456,160
4 Beds
3.5 Baths
2,229 Sqft
7,405 Lot (sqft)
Sold 06/02/2026
$1,549,000
$1,549,000
4 Beds
3 Baths
1,977 Sqft
4,792 Lot (sqft)
Sold 09/29/2026
$2,749,000
$2,749,000
3 Beds
4 Baths
2,228 Sqft
24,829 Lot (sqft)
Sold 10/05/2026
$1,995,000
$1,995,000
4 Beds
3 Baths
1,988 Sqft
5,663 Lot (sqft)
Sold 10/05/2026
$1,200,000
$1,200,000
3 Beds
3 Baths
1,808 Sqft
4,792 Lot (sqft)
Sold 09/29/2026
$2,295,000
$2,295,000
3 Beds
4 Baths
2,083 Sqft
9,148 Lot (sqft)
Sold 10/05/2026
$1,749,000
$1,749,000
4 Beds
3 Baths
2,284 Sqft
9,148 Lot (sqft)
Sold 10/05/2026