
Member Features
Find Real Estate Bargain!
Full foreclosure details
Home value, equity and ownership info
Find homes priced below market
Get full access with a FREE Account
Already a member?
$495,000
Listing Price4beds
2baths
2,172sqft
6,188sqft lot
2644 Clarion Ln, Fort Collins, CO 80524
Member Features
Find Real Estate Bargain!
Full foreclosure details
Home value, equity and ownership info
Find homes priced below market
Get full access with a FREE Account
Already a member?
For Sale
Off Market
Home type
Price / sqft
Year built
Home Details
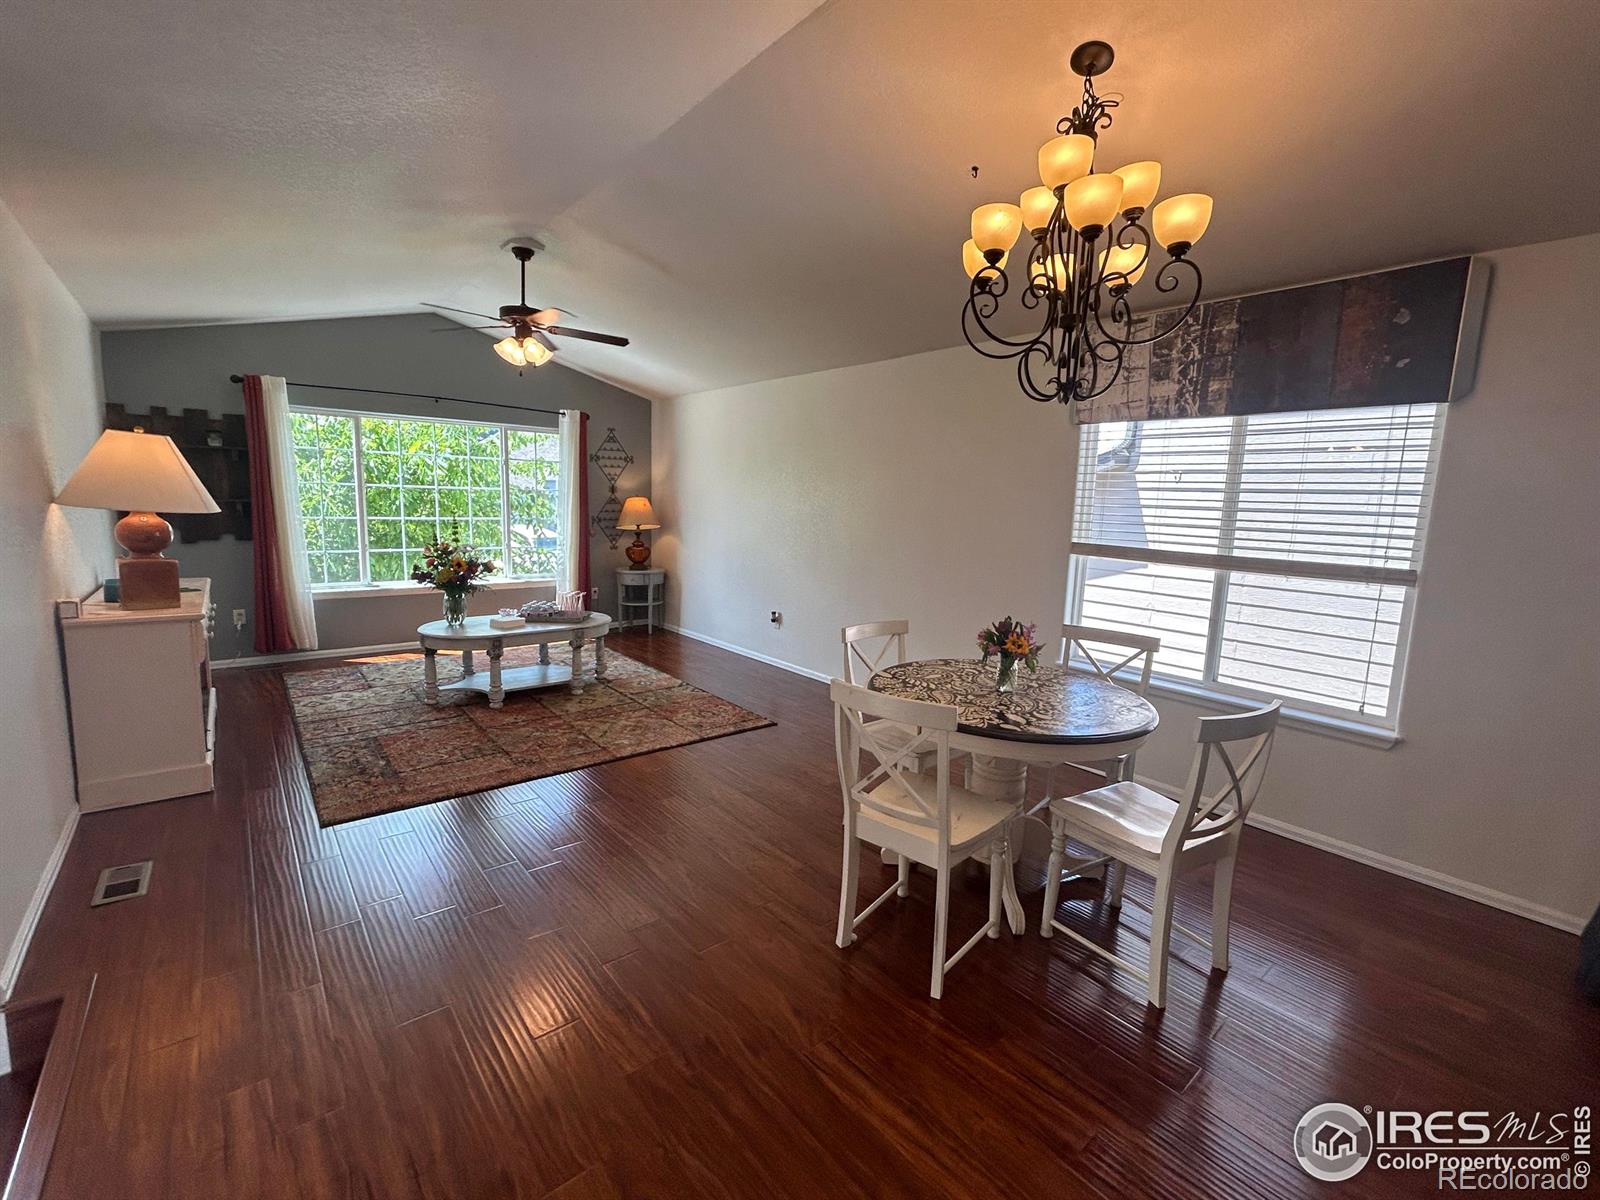
Home is vacant now. Pre Inspected! Enjoy the open floor plan and the bright abundance of natural light in this immaculate home with fresh paint inside and out. This 4 bedroom 2 bathroom home features an open plan kitchen and dining area with vaulted ceilings, lots of closet space, spacious dual living room areas one of which flows effortlessly to the beautifully manicured backyard, perfect for entertaining. Home is equipped with central air and ceiling fans for your comfort. The large backyard is fully fenced complete with an in-ground irrigation system and wired for a HOT TUB. 3 car tandem attached heated garage with extra outlets. Attic even has lights. Sparkling Pool and HUGE park just down the street. Included with low HOA fee of $57/m. Come see this lovingly taken care of home in Maple Hill. Easy access to I-25, minutes to Old Town.
Interior Details
2172
4
2
Has Heating:
Yes
Heating Type:
Forced Air With Air Conditioning
Has Cooling:
Yes
Cooling Type:
Central
Has Fuel:
No
Fuel Type:
N/A
Has Basement:
No
Basement Type:
Finished
Has Flooring:
No
Flooring Type:
N/A
Has Fireplace:
Yes
Fireplace Type:
N/A
Property Details
6188
No
No
Type:
Garage, Attached
Location:
N/A
Status:
N/A
Number of Spaces:
2
No
No
No
No
No
No
No
Construction Details
Split Level
Wood Siding
N/A
Gable/hip
Composition Shingle
Tax History
Year
Amount
Land
Improvement
Percent Change
Assessment
2019
$2,377
$3,790
$21,514
--%
$25,304
2019
$2,377
$3,790
$21,514
--%
$25,304
2018
$2,065
$3,816
$18,850
--%
$22,666
2017
$2,058
$3,816
$18,850
--%
$22,666
2016
$1,715
$4,219
$14,575
--%
$18,794
2014
$1,512
$3,780
$12,800
--%
$16,580
2013
$1,513
$3,780
$12,800
--%
$16,580
2012
$1,476
$3,460
$12,360
--%
$15,820

Average Home Price in 80524
Nearby Properties
Zip Code
Price
Bed
Bath
Sqft
Lot
Sold Date
$528,754
4 Beds
3.5 Baths
1,900 Sqft
6,297 Lot (sqft)
Sold 09/01/2026
$550,000
3 Beds
3 Baths
2,050 Sqft
4,922 Lot (sqft)
Sold 10/26/2026
$547,999
4 Beds
3 Baths
2,072 Sqft
4,103 Lot (sqft)
Sold 10/26/2026
$528,809
3 Beds
3.5 Baths
2,436 Sqft
5,892 Lot (sqft)
Sold 10/26/2026
$544,581
3 Beds
3.5 Baths
1,880 Sqft
4,950 Lot (sqft)
Sold 10/26/2026
$535,000
3 Beds
3.5 Baths
2,038 Sqft
4,902 Lot (sqft)
Sold 08/31/2026
$538,178
3 Beds
3.5 Baths
1,850 Sqft
4,950 Lot (sqft)
Sold 10/26/2026
$549,000
5 Beds
3.5 Baths
2,224 Sqft
4,950 Lot (sqft)
Sold 07/16/2026
$595,000
4 Beds
3 Baths
2,310 Sqft
4,950 Lot (sqft)
Sold 10/26/2026






