
Member Features
Find Real Estate Bargain!
Full foreclosure details
Home value, equity and ownership info
Find homes priced below market
Get full access with a FREE Account
Already a member?
$589,900
Listing Price4beds
3baths
3,092sqft
20,608sqft lot
8076 Clarherst Dr, East Amherst, NY 14051
Member Features
Find Real Estate Bargain!
Full foreclosure details
Home value, equity and ownership info
Find homes priced below market
Get full access with a FREE Account
Already a member?
For Sale
Off Market
Home type
Price / sqft
Year built
Home Details
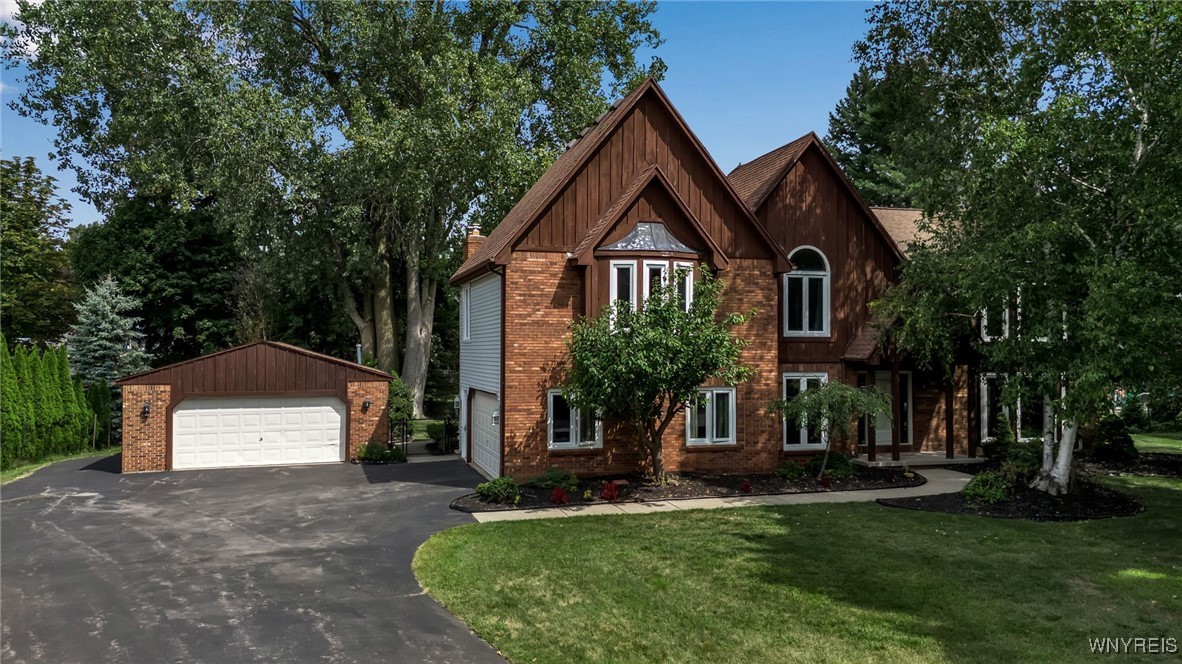
Outstanding and spacious 4 bedroom Colonial in Farmington Woods located on a wonderful cul-de-sac. This 3092 sq ft home boasts an expansive family room features a vaulted ceiling, custom built-ins, gas fplc & abundance of natural light. The large eat-in kitchen features granite, tile backsplash, hdwd flrs and sliding door leads to the backyard with a generous wood deck, above ground pool and private park-like yard.Formal living & dining rooms w/crown molding perfect for add'l entertaining & living space. Huge primary ensuite perfect to accommodate a sitting area, vaulted ceiling, walk-in closet, oversized spa bath w/sep shower & whirlpool tub. 3 addl great size bdrms, full bath, linen closet and bonus space perfect for a workstation completes the 2nd floor. 1st-floor laundry, 6-panel doors throughout, garages for 4 cars. This home has replacement windows, new roof 23, updated sewer line to the street 17, beautiful landscaping & rests in a peaceful neighborhood step from Meadow Lakes Park, the Clarence Bike Path & all the amenities of Transit Road. Highly rated Williamsville School District!
Interior Details
3092
4
3
Has Heating:
Yes
Heating Type:
Central
Has Cooling:
Yes
Cooling Type:
Central
Has Fuel:
Yes
Fuel Type:
Gas
Has Basement:
No
Basement Type:
Full
Has Flooring:
No
Flooring Type:
N/A
Has Fireplace:
Yes
Fireplace Type:
N/A
Property Details
20608
Yes
Yes
Type:
Mixed
Location:
N/A
Status:
N/A
Number of Spaces:
5
No
No
No
No
No
No
No
Construction Details
Colonial
Aluminum/vinyl
N/A
N/A
N/A
Tax History
Year
Amount
Land
Improvement
Percent Change
Assessment
2020
$9,010
$75,000
$273,000
--%
$348,000
2018
$8,833
$75,000
$273,000
--%
$348,000
2017
$8,945
$75,000
$273,000
--%
$348,000
2016
$9,207
$75,000
$273,000
--%
$348,000
2015
$9,593
$75,000
$273,000
--%
$348,000
2013
$9,481
$75,000
$261,000
--%
$336,000
2012
$8,764
$75,000
$261,000
--%
$336,000
2011
$8,652
$75,000
$261,000
--%
$336,000

Average Home Price in 14051
Nearby Properties
Zip Code
Price
Bed
Bath
Sqft
Lot
Sold Date
$650,000
5 Beds
3 Baths
3,339 Sqft
25,265 Lot (sqft)
Sold 09/29/2026
$579,900
4 Beds
2.5 Baths
2,826 Sqft
24,617 Lot (sqft)
Sold 07/10/2025
$669,900
4 Beds
2.5 Baths
3,302 Sqft
17,424 Lot (sqft)
Sold 09/29/2026
$589,900
4 Beds
3 Baths
3,092 Sqft
20,608 Lot (sqft)
Sold 09/29/2026
$699,000
4 Beds
3 Baths
2,809 Sqft
22,216 Lot (sqft)
Sold 09/29/2026




