Member Features
Find Real Estate Bargain!
Full foreclosure details
Home value, equity and ownership info
Find homes priced below market
Get full access with a FREE Account
Already a member?
$839,000
Listing Price4beds
3baths
2,200sqft
12,863sqft lot
43 Clarendon CT N, Palm Coast, FL 32137
Member Features
Find Real Estate Bargain!
Full foreclosure details
Home value, equity and ownership info
Find homes priced below market
Get full access with a FREE Account
Already a member?
For Sale
Off Market
Home type
Price / sqft
Year built
Home Details
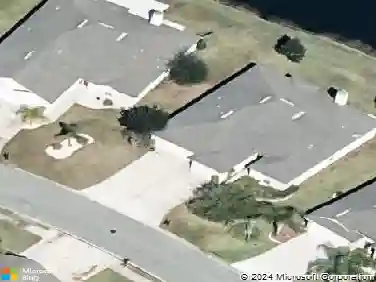
**SELLERS OFFERING $15, 000 IN CONCESSIONS FOR FLOORING (carpet replacement) AND COUNTERTOPS (kitchen) WITH FULL PRICE OFFER** Welcome to this beautiful Custom Howell home with 2, 272 sq.ft. of living area, 4 BR, 2 1/2 BR, 2 car oversized garage located on the salt water canal on a oversized 12, 862 sq.ft. tip lot with a 234 ft seawall on a cul-de-sac Enjoy the spectacular views from kitchen nook, Master bedroom, formal living room and family room. The kitchen is loaded with spacious cabinets, counters and bar area. Entertaining family and friends is made easy with the kitchen and family room combination. Just step out onto the lanai and relax while using your 10' in ground jacuzzi and your own personal steam room. Enjoy the beautiful gardens while relaxing and watching the boaters glide by on their way to the intracoastal waterway. This house was designed to maximize the Florida lifestyle dream !. Don't wait!
Interior Details
2200
4
3
Has Heating:
Yes
Heating Type:
Forced Air With Air Conditioning
Has Cooling:
Yes
Cooling Type:
Central
Has Fuel:
No
Fuel Type:
N/A
Has Basement:
No
Basement Type:
N/A
Has Flooring:
No
Flooring Type:
Carpet
Has Fireplace:
Yes
Fireplace Type:
N/A
Property Details
12863
No
No
Type:
Driveway Concrete
Location:
N/A
Status:
N/A
Number of Spaces:
0
N/A
N/A
N/A
N/A
N/A
N/A
N/A
Construction Details
N/A
Concrete
N/A
Gable/hip
Asphalt
Tax History
Year
Amount
Land
Improvement
Percent Change
Assessment
2020
$4,030
$0
$0
--%
$246,160
2019
$3,968
$0
$0
--%
$240,626
2018
$3,952
$0
$0
--%
$236,139
2017
$3,862
$0
$0
--%
$231,282
2016
$3,772
$0
$0
--%
$226,525
2014
$3,792
$0
$0
--%
$223,165
2013
$3,736
$0
$0
--%
$219,867
2012
$3,608
$0
$0
--%
$216,192

Average Home Price in 32137
Nearby Properties
Zip Code
Price
Bed
Bath
Sqft
Lot
Sold Date
$634,580
-- Beds
2 Baths
2,287 Sqft
13,181 Lot (sqft)
Sold 10/20/2026
$658,641
-- Beds
2.5 Baths
2,391 Sqft
12,863 Lot (sqft)
Sold 09/10/2026
$366,085
4 Beds
2 Baths
2,227 Sqft
10,001 Lot (sqft)
Sold 08/07/2026
$751,352
$751,352
-- Beds
3.5 Baths
2,326 Sqft
9,052 Lot (sqft)
Sold 07/30/2026
$499,424
3 Beds
2 Baths
1,999 Sqft
11,238 Lot (sqft)
Sold 07/21/2026
$612,428
-- Beds
2 Baths
1,948 Sqft
12,863 Lot (sqft)
Sold 07/01/2026
$599,297
3 Beds
2 Baths
2,066 Sqft
10,019 Lot (sqft)
Sold 07/01/2026
$--
3 Beds
2.5 Baths
2,483 Sqft
14,680 Lot (sqft)
Sold 06/29/2026
$578,652
-- Beds
2 Baths
2,063 Sqft
10,019 Lot (sqft)
Sold 06/29/2026