Member Features
Find Real Estate Bargain!
Full foreclosure details
Home value, equity and ownership info
Find homes priced below market
Get full access with a FREE Account
Already a member?
$4,900,000
Listing Price6beds
3.5baths
5,052sqft
51,488sqft lot
1513 N Claremont Dr, Boise, ID 83702
Member Features
Find Real Estate Bargain!
Full foreclosure details
Home value, equity and ownership info
Find homes priced below market
Get full access with a FREE Account
Already a member?
For Sale
Off Market
Home type
Price / sqft
Year built
Home Details
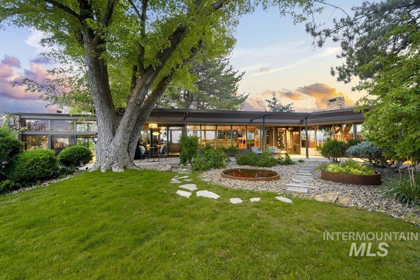
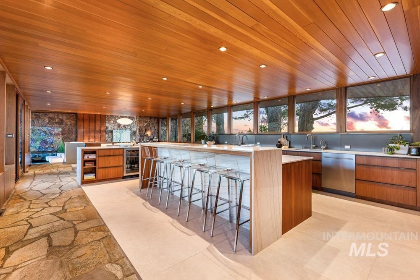
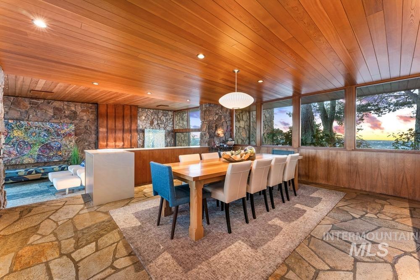
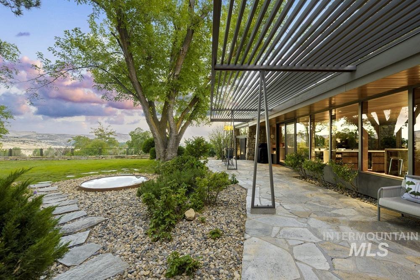
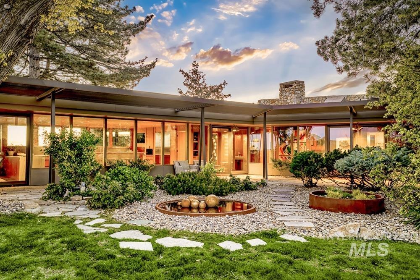
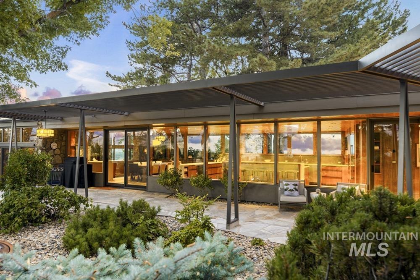
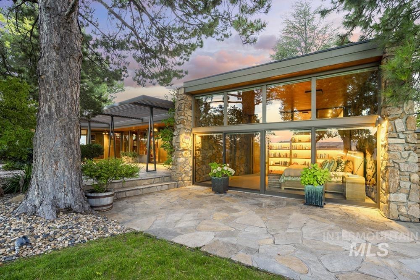
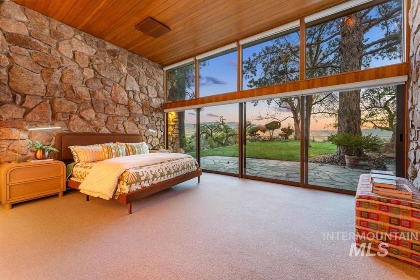
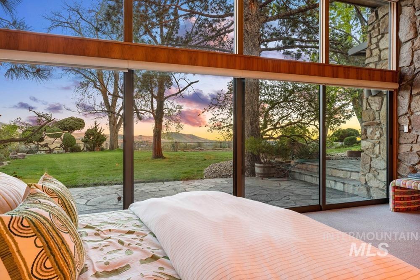
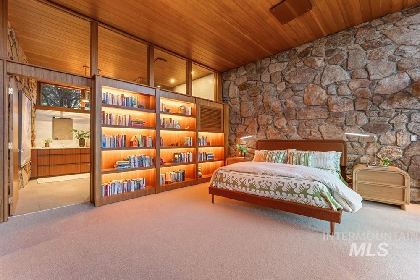
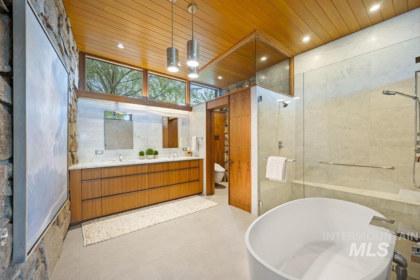
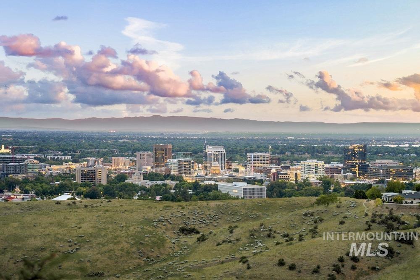
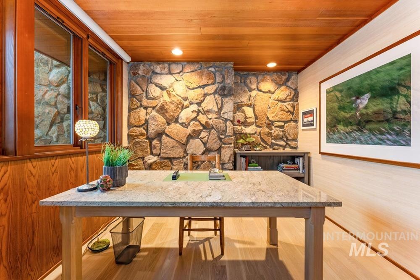
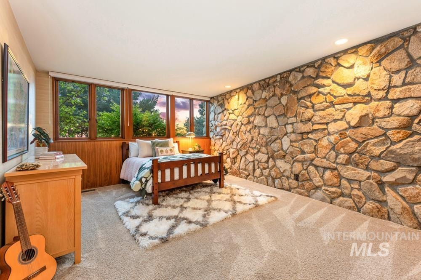
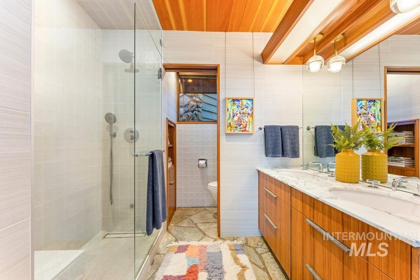
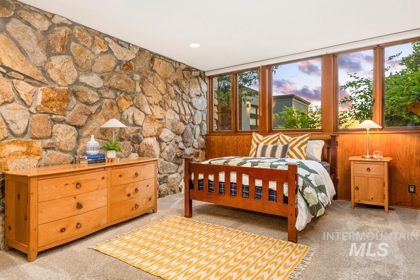
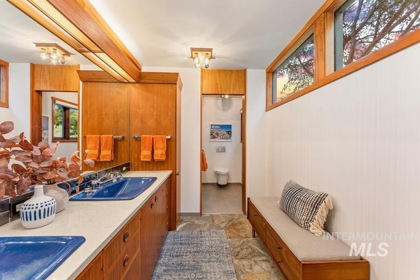
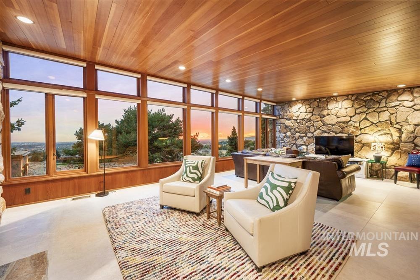
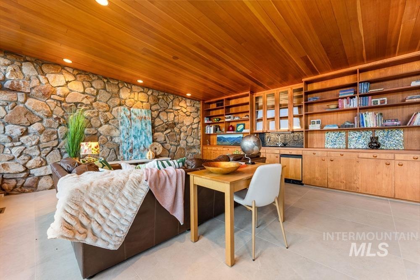
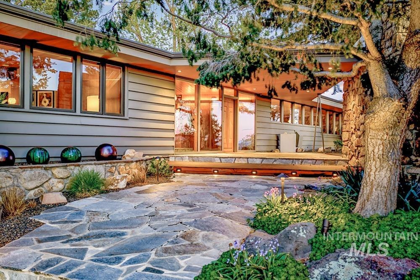
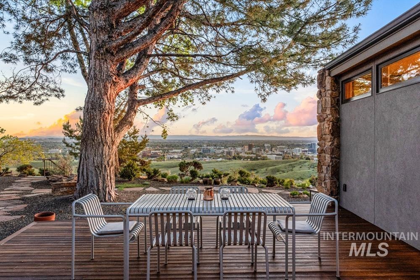
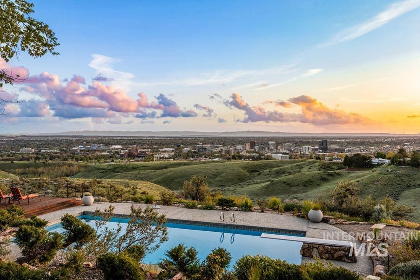
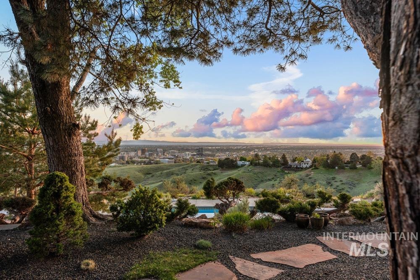
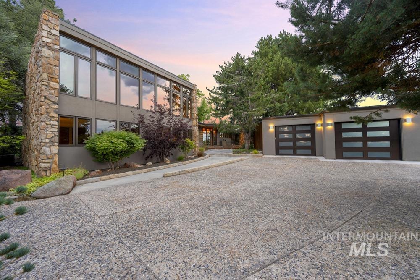
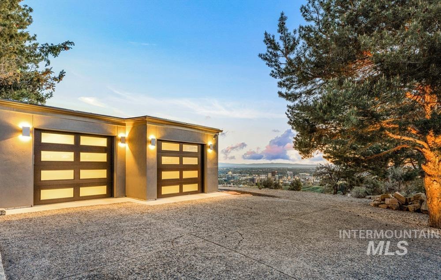
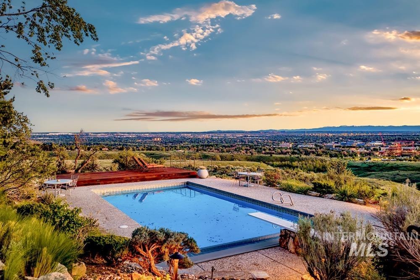
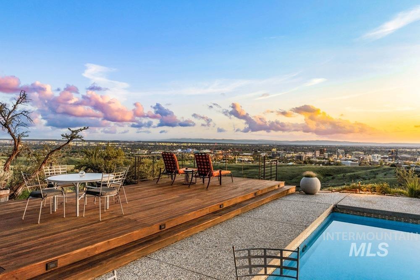
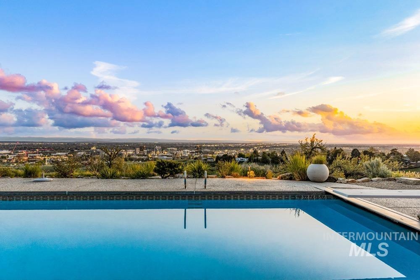
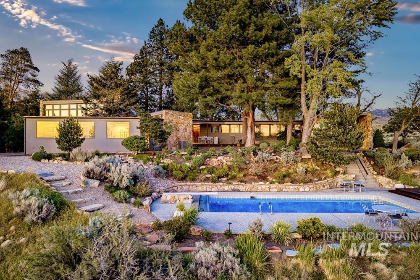
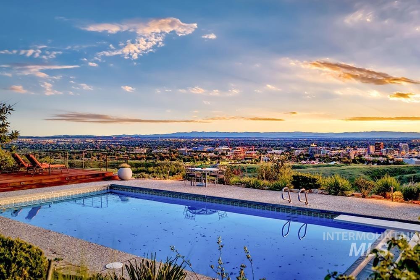
Among Idaho's most extraordinary works of art, this Landmark-designated Mid-Century home was designed circa 1958 by acclaimed Idaho architect Art Troutner. His design, a bold evolution of Modernism infused with the principles of Frank Lloyd Wright, with use of regional wood, stone, metal, and glass to create spaces that appear to have grown from the land itself. With its 360-degree views, this house is perhaps his finest. Flagstone floors run out to the terraces beyond; vertical grain fir ceilings and integrated lighting warm the rooms beneath them. The kitchen has been opened to the views, with custom teak cabinetry, waterfall-edge quartzite countertops, and professional-grade appliances. At the heart of the home, the living room rises to soaring wood-clad ceilings, and a striking suspension fireplace anchors the space, while the city stretches out beyond the glass. The primary suite offers custom woodwork and a luxurious bath wrapped in marble and glass. Additional bedrooms, bathrooms, an office, and a separate living space occupy a second wing. Set on 1.21 acres backing to protected open land, the grounds feel boundless yet remain just minutes from downtown, with terraces, mature trees, a pool with panoramic sunset views, and spaces designed for quiet reflection or open-air gatherings.
Interior Details
5052
6
3.5
Has Heating:
Yes
Heating Type:
Yes
Has Cooling:
Yes
Cooling Type:
N/A
Has Fuel:
No
Fuel Type:
N/A
Has Basement:
No
Basement Type:
Finished
Has Flooring:
No
Flooring Type:
N/A
Has Fireplace:
Yes
Fireplace Type:
N/A
Property Details
51488
No
No
Type:
Garage, Detached
Location:
N/A
Status:
N/A
Number of Spaces:
2
No
No
No
No
Yes
No
No
Construction Details
Bi-level
Stone
N/A
N/A
Composition Shingle
Tax History
Year
Amount
Land
Improvement
Percent Change
Assessment
2020
$23,936
$1,231,800
$884,300
--%
$2,116,100
2019
$26,820
$1,170,000
$906,600
--%
$2,076,600
2017
$26,772
$1,062,000
$756,900
--%
$1,818,900
2017
$26,772
$1,035,000
$740,300
--%
$1,775,300
2016
$24,081
$900,000
$665,400
--%
$1,565,400
2014
$13,889
$450,000
$442,500
--%
$892,500
2013
$11,954
$400,500
$325,700
--%
$726,200
2012
$11,100
$450,000
$249,100
--%
$699,100

Average Home Price in 83702